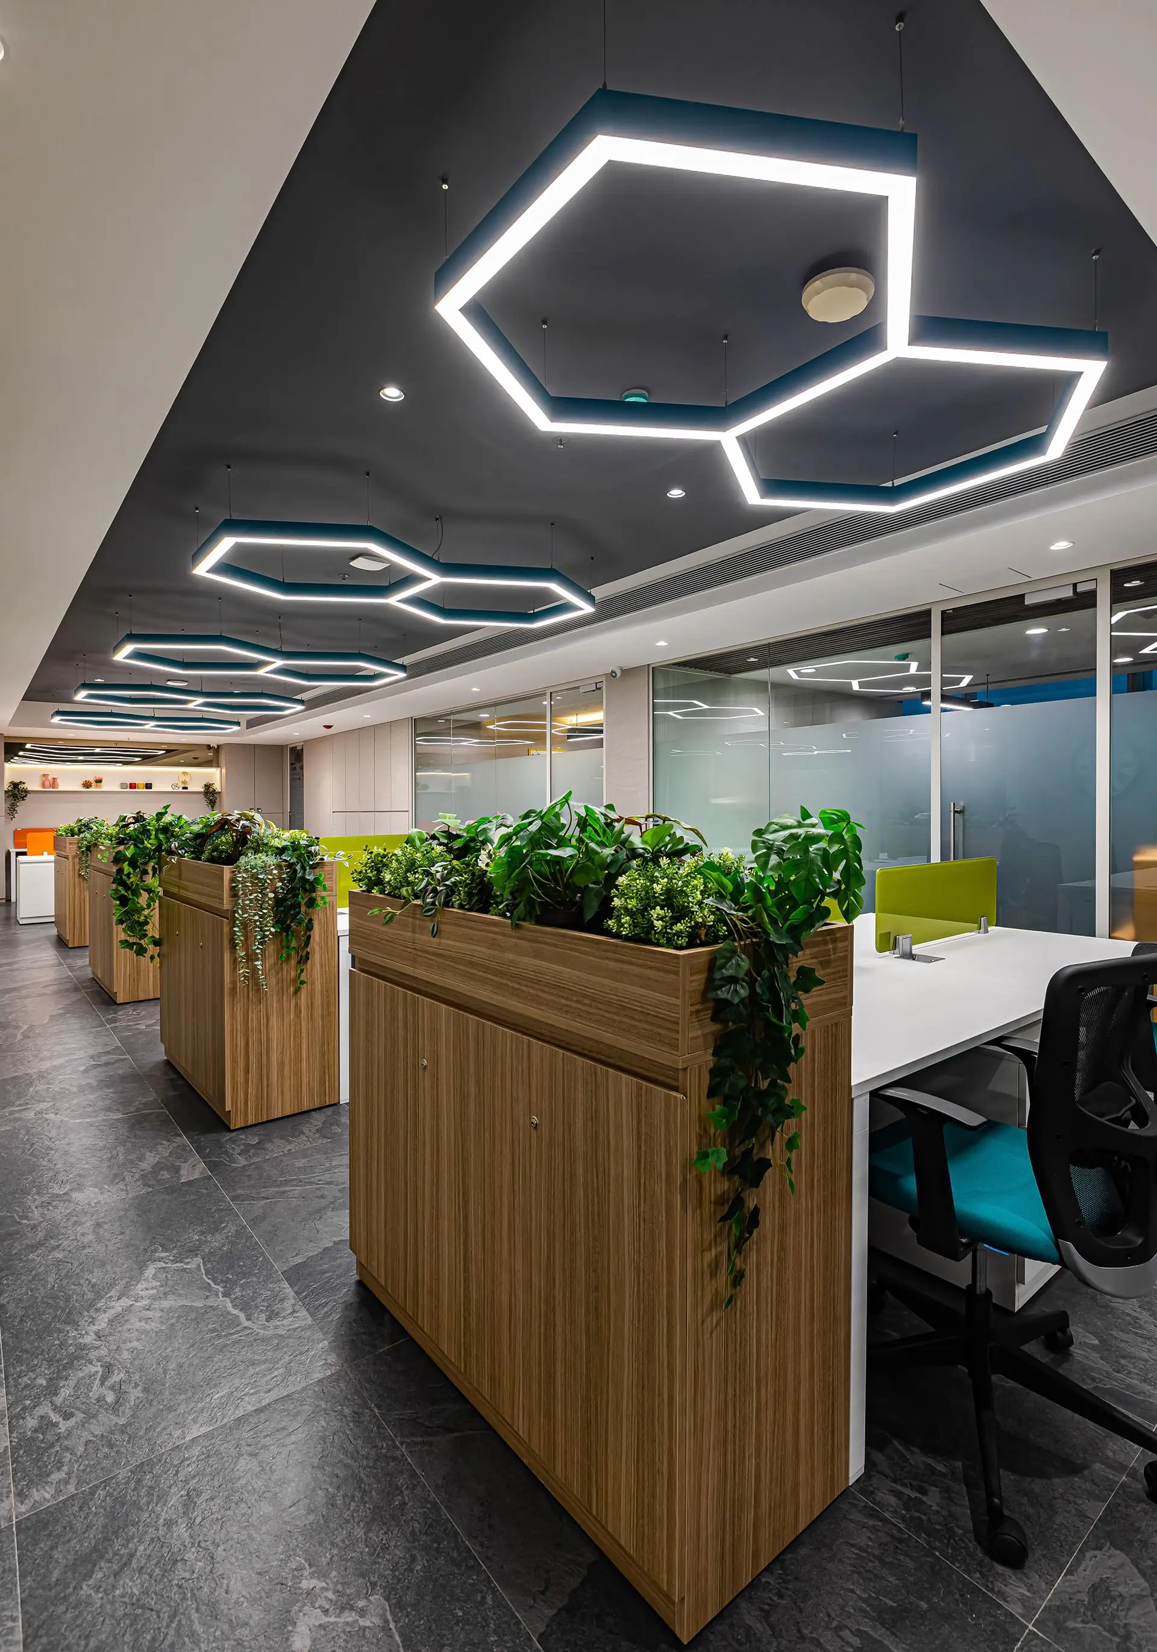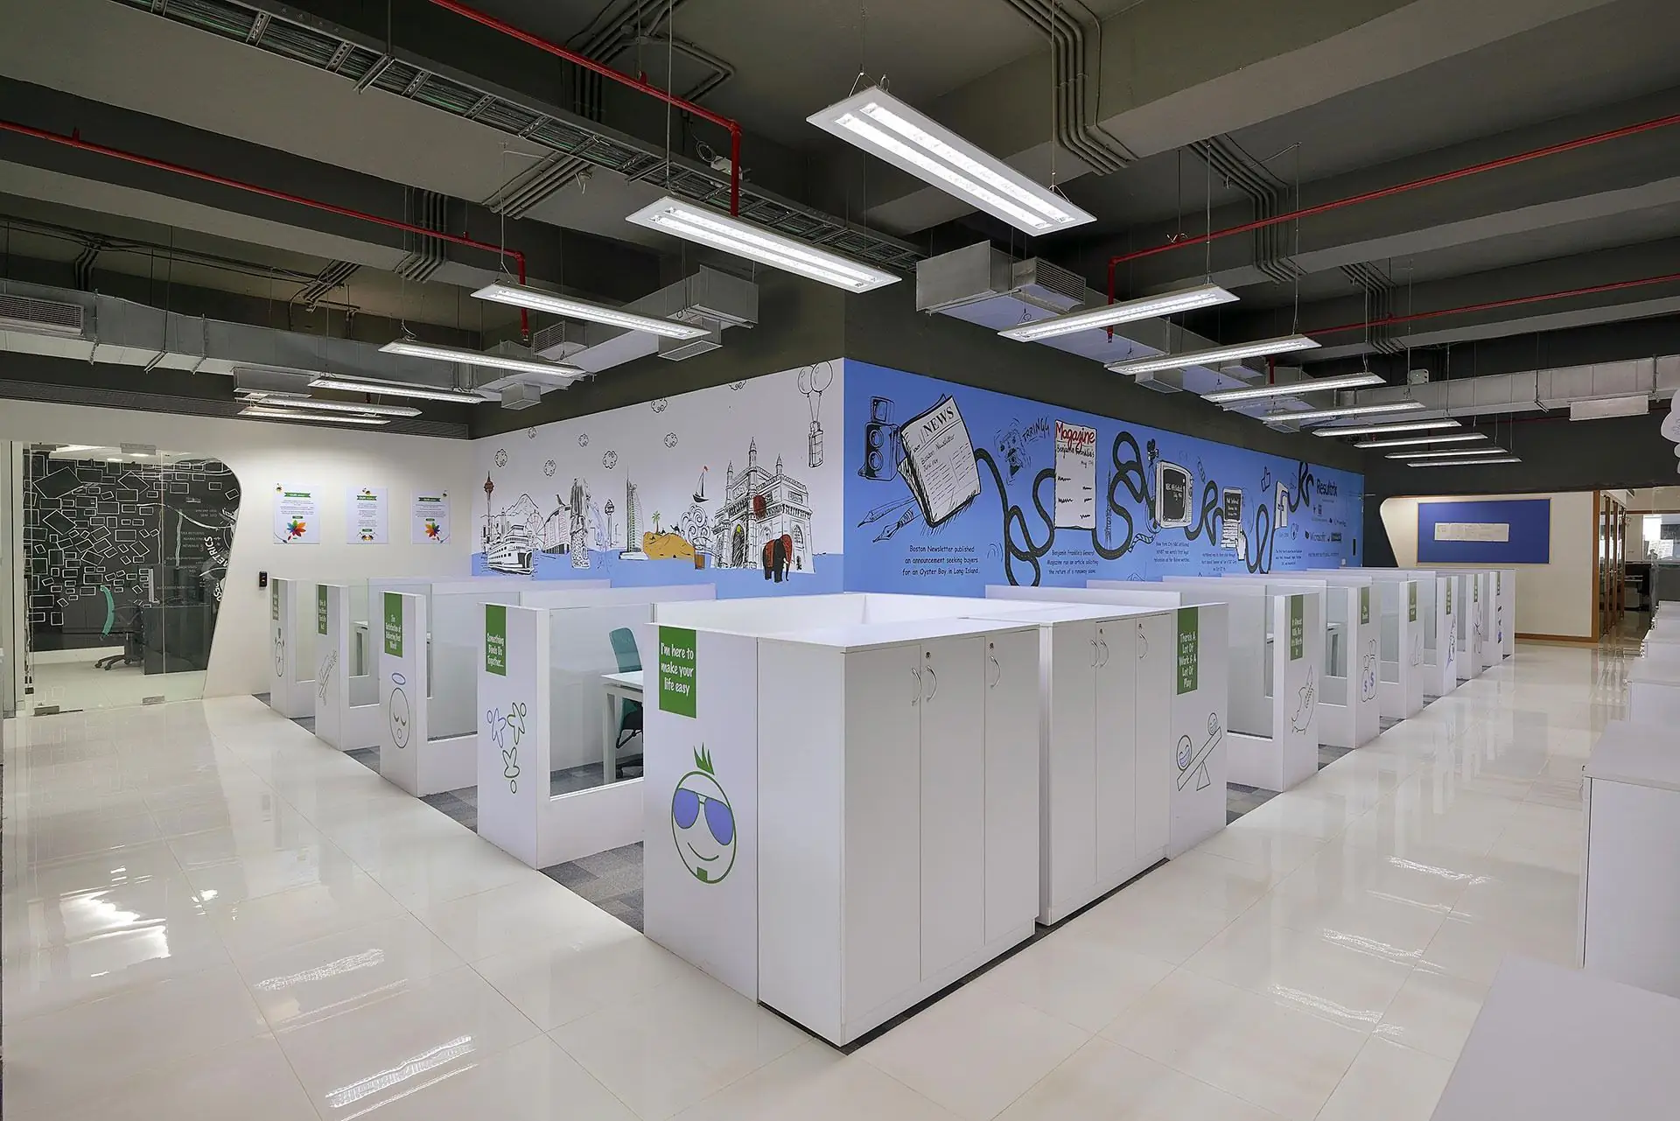
Corporate office with a city view
Commercial
Commercial interiors · Finishes and civil work
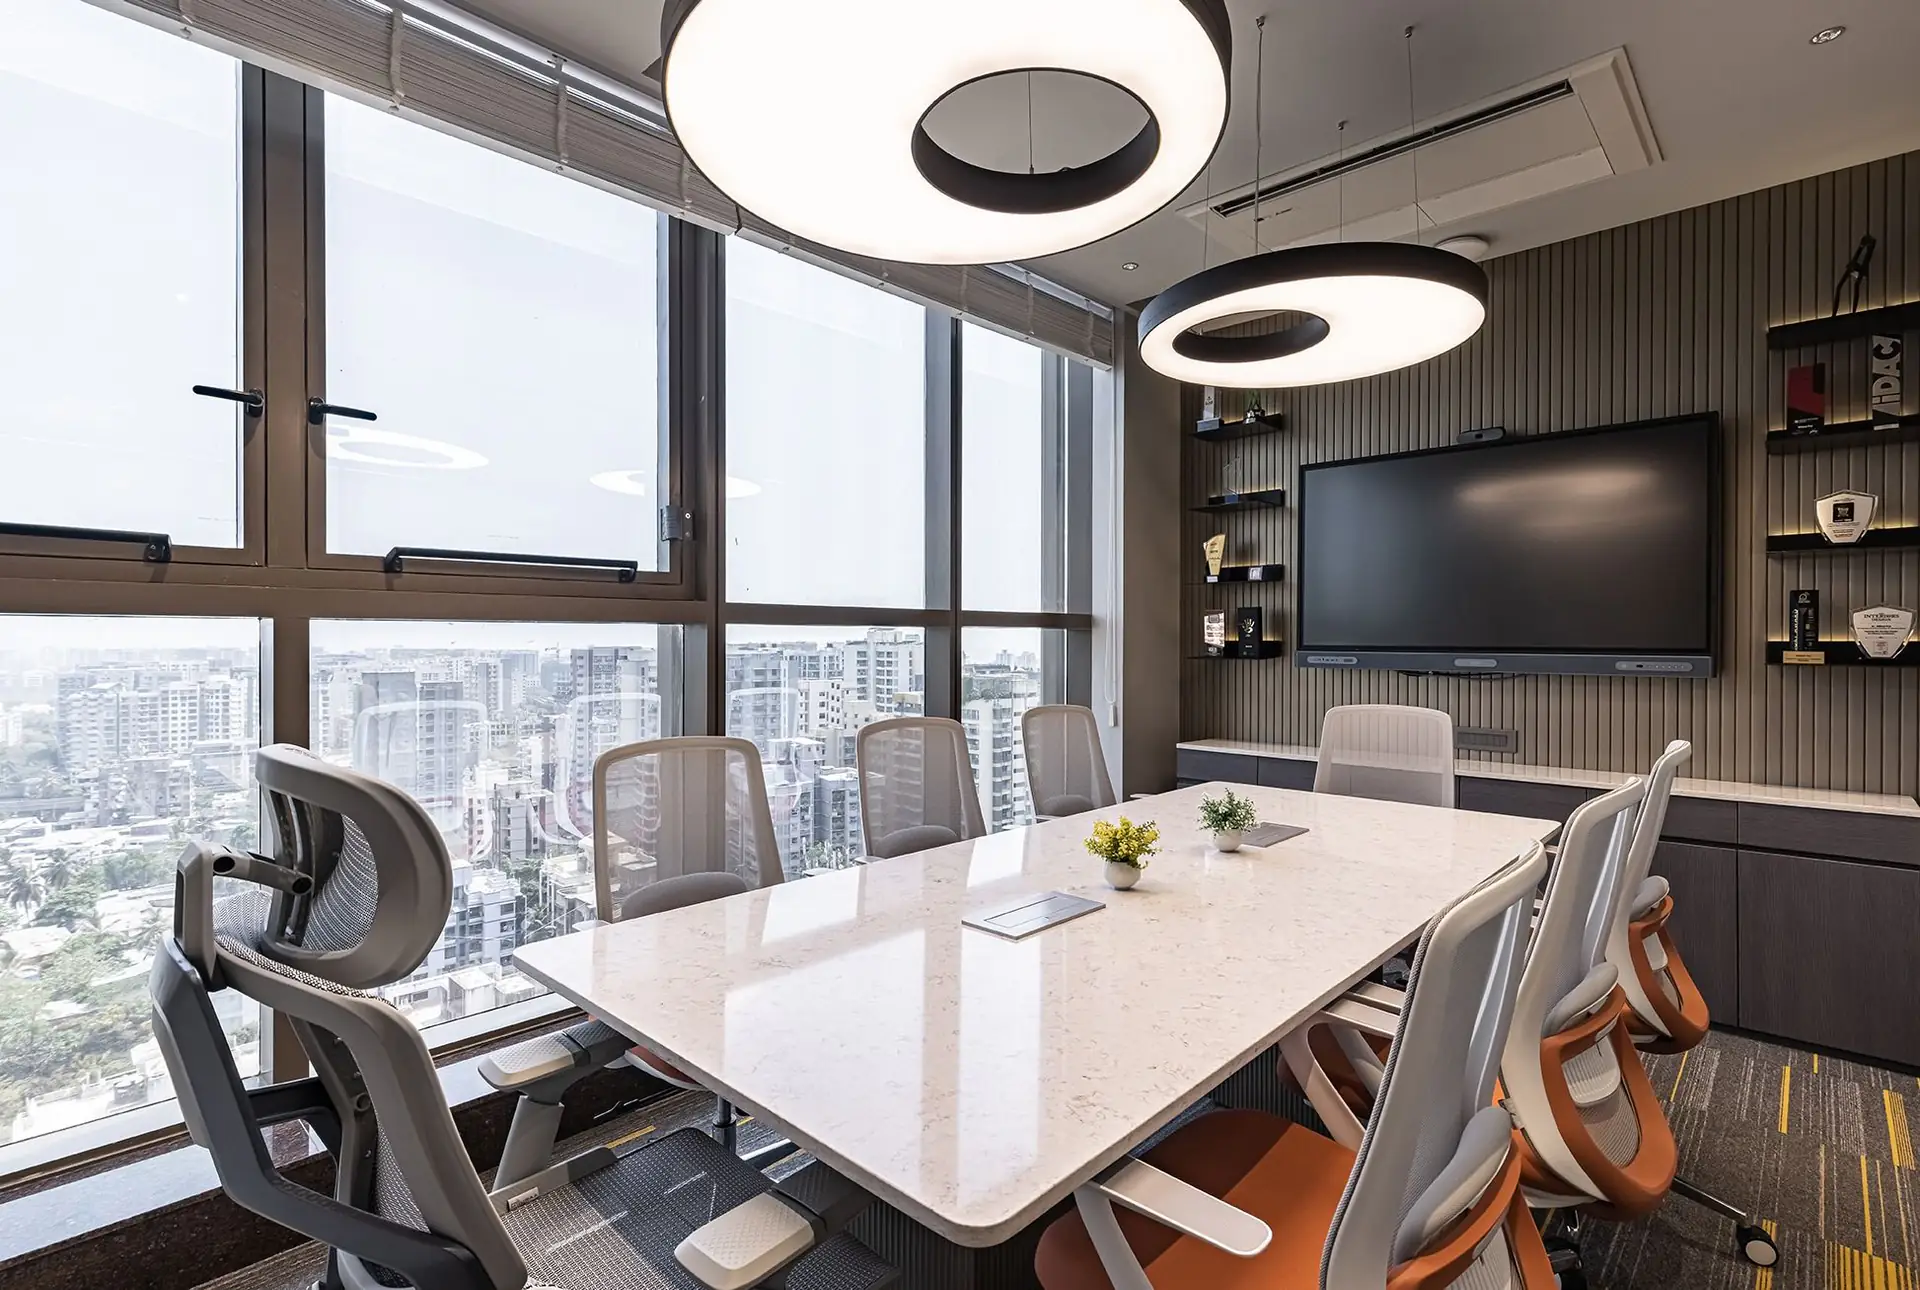
Commercial interiors
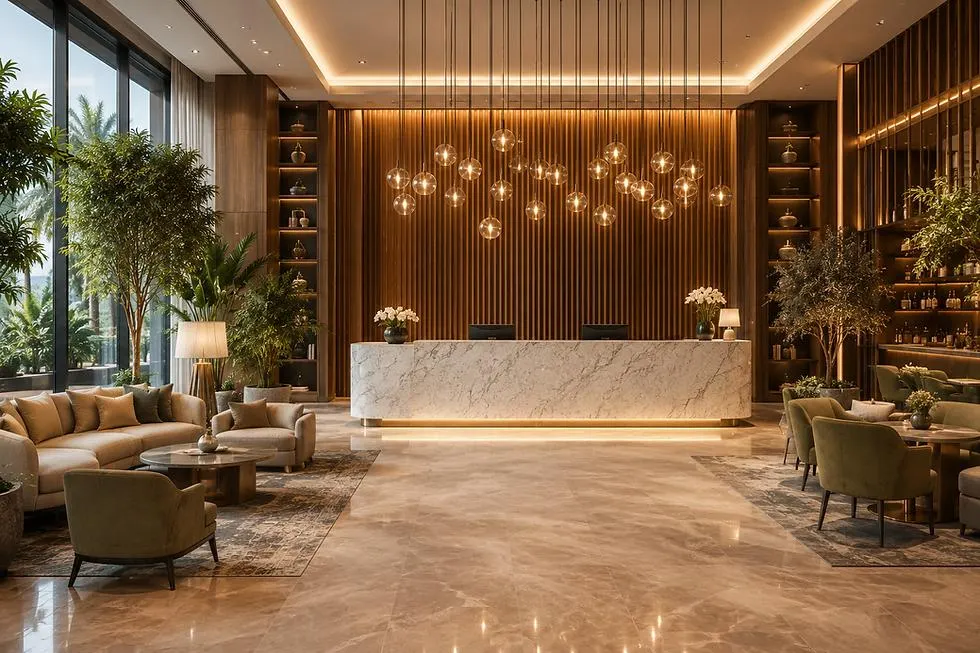
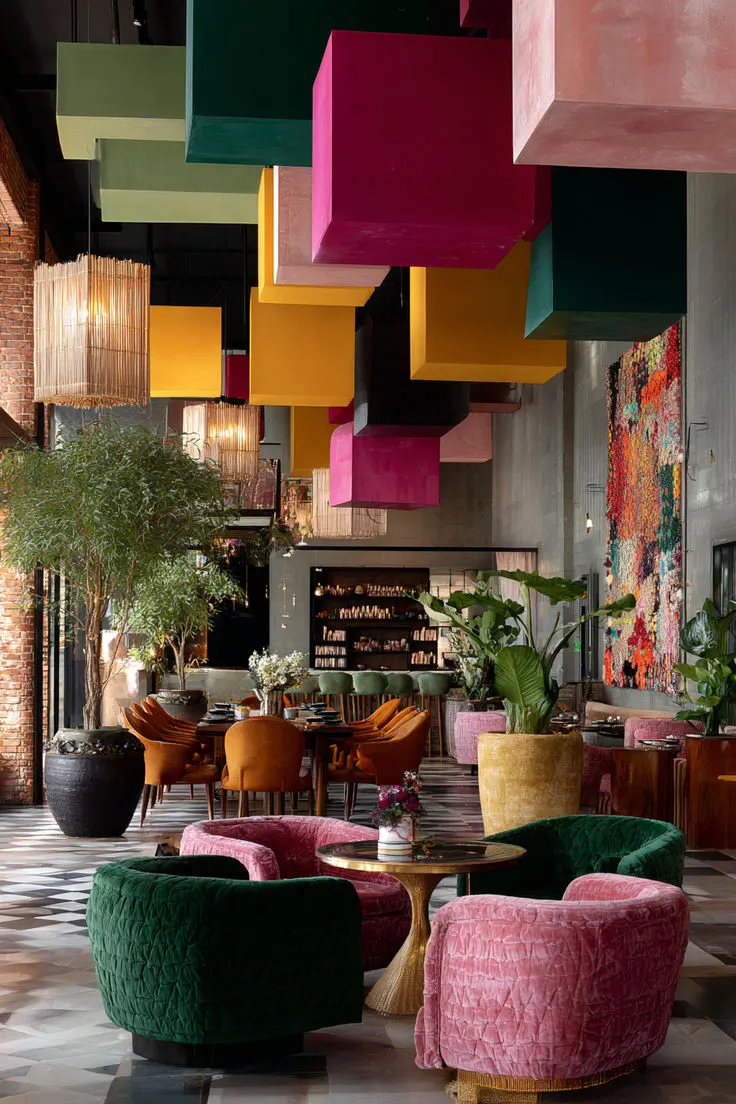
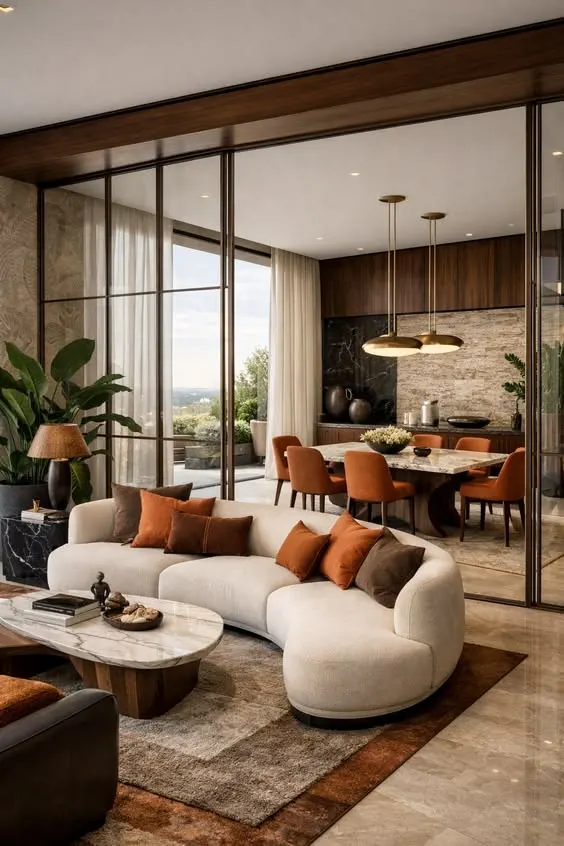
Part of our commercial interiors: shops, offices, restaurants, clinics and schools, designed for the people who use them.
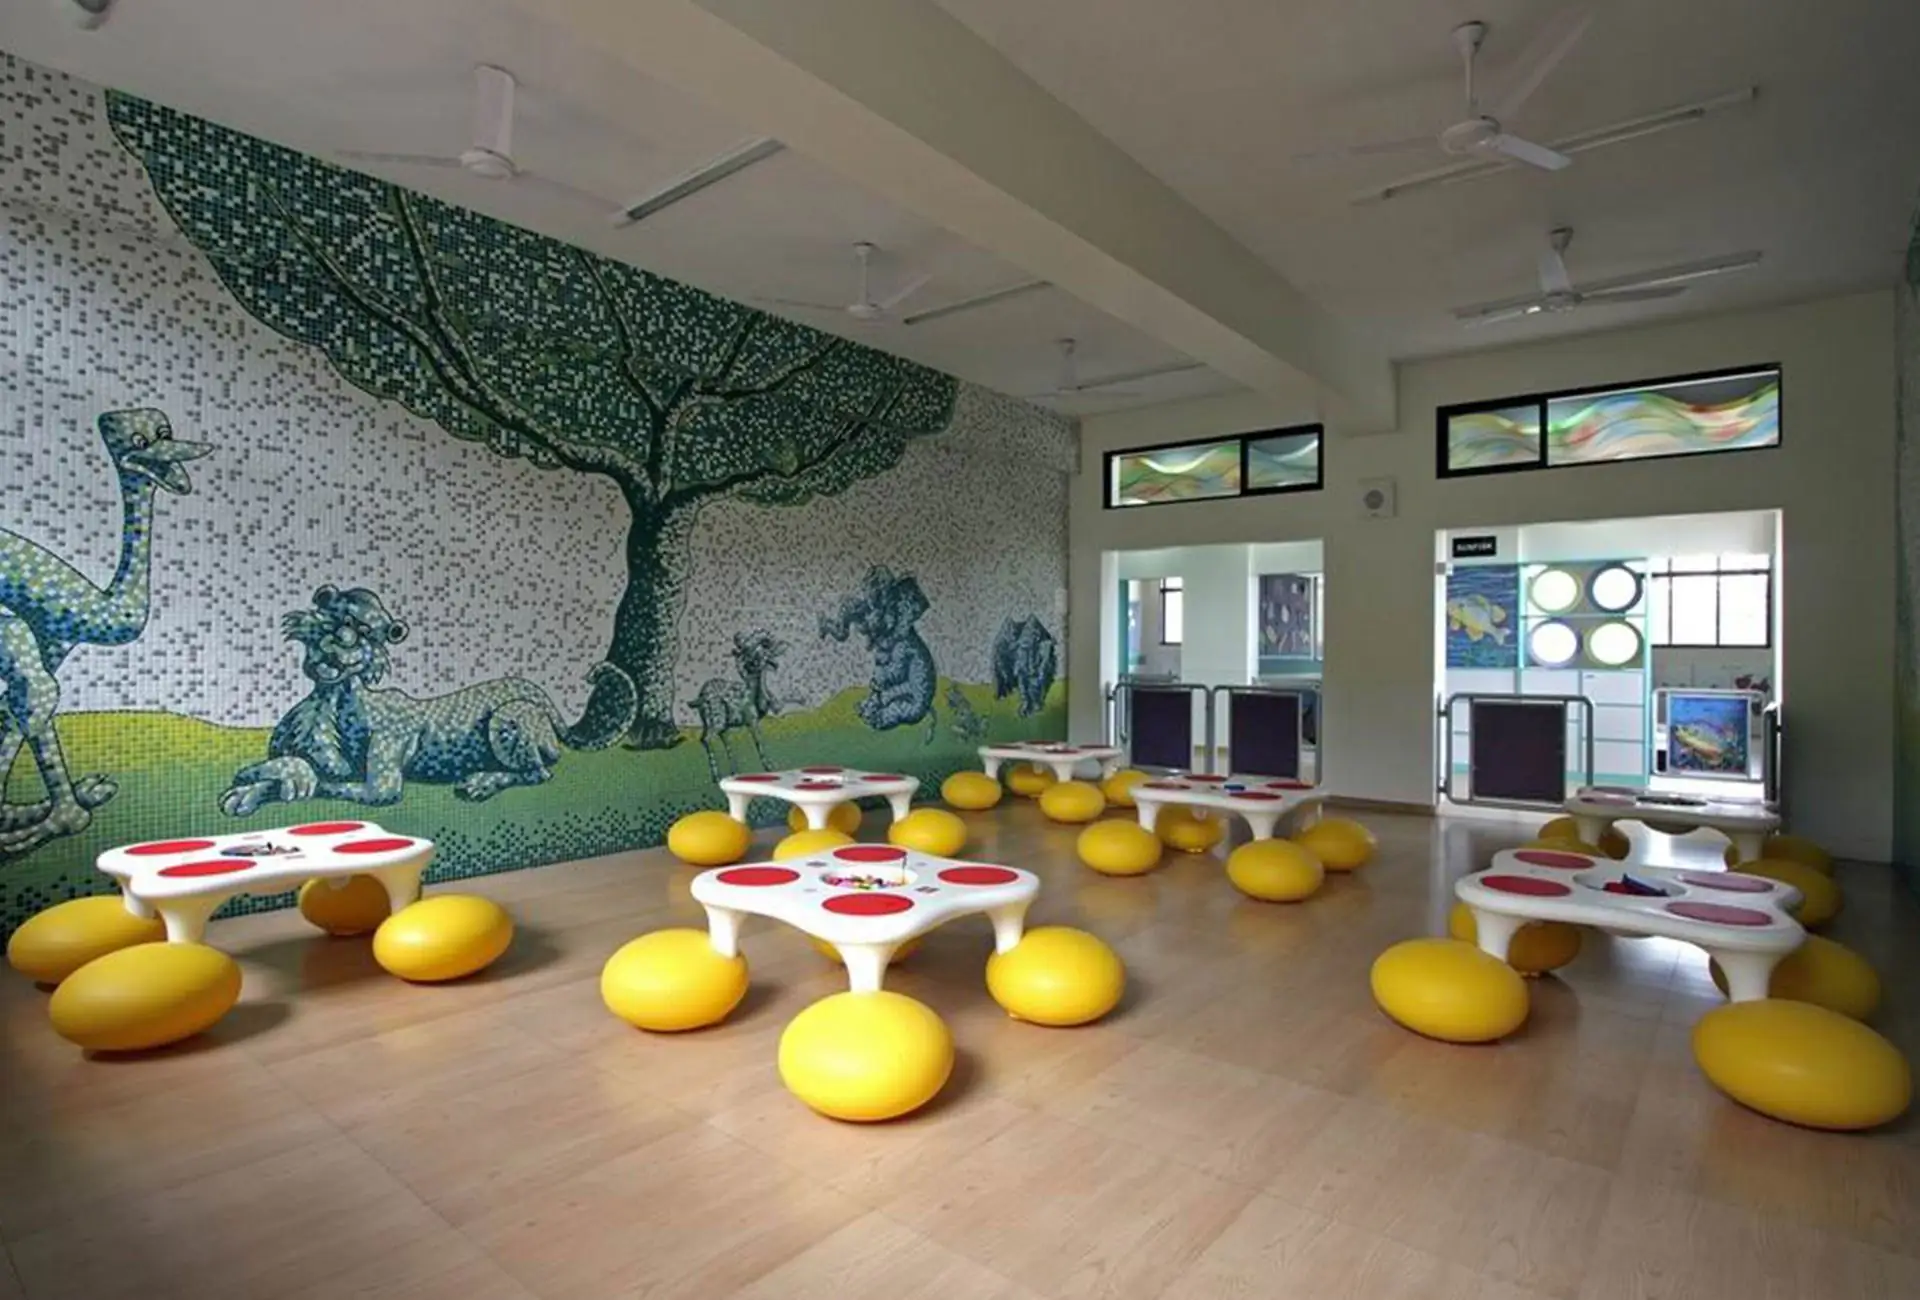
Schools, colleges, coaching and training centres, libraries and institutions need spaces that help people learn and work together. We design classrooms, libraries, staff rooms, receptions and common areas around the people who use them and the way they are taught.
We plan for daylight and fresh air, acoustics that let a voice carry without echo, furniture sized for its users, storage that keeps rooms tidy, and materials that stand up to daily use by many hands. Colours and graphics can carry the institution's identity into every space.
Commercial
We learn how the business runs and who uses the space, and visit to measure it.
We plan the layout and the flow of people, then design the space and choose materials that suit the brand and the wear it will see, with a detailed BOQ.
Civil and electrical work, the false ceiling, flooring, carpentry, furniture and signage, coordinated by one point of contact.
Furnishing, a quality check of every detail, and the handover of a space ready for business.
Commercial
Commercial interiors · Finishes and civil work
Commercial
Commercial interiors · Finishes and civil work
Commercial
Commercial interiors · Finishes and civil work
Plenty of daylight, good ventilation, acoustics that let everyone hear clearly, furniture that suits the age of the students and can be rearranged, and walls that can display work.
Yes. Classrooms, a reception and counselling area, staff rooms and study spaces, planned for the number of students and the way you teach.
Hard-wearing ones that are easy to clean: durable flooring, washable wall finishes, rounded edges on furniture, and fittings that can be repaired or replaced easily.
Acoustic panels on the ceiling and walls cut the echo, so a teacher's voice carries clearly without being raised, and soft surfaces keep corridors and halls quieter.
Yes. Its colours, logo, values and achievements can appear in the reception, the corridors and the common areas through graphics, signage and display walls.
Interior design and Vastu
A designer calls you to understand the space, then meets you on a day you choose, or sends a quote for the work.