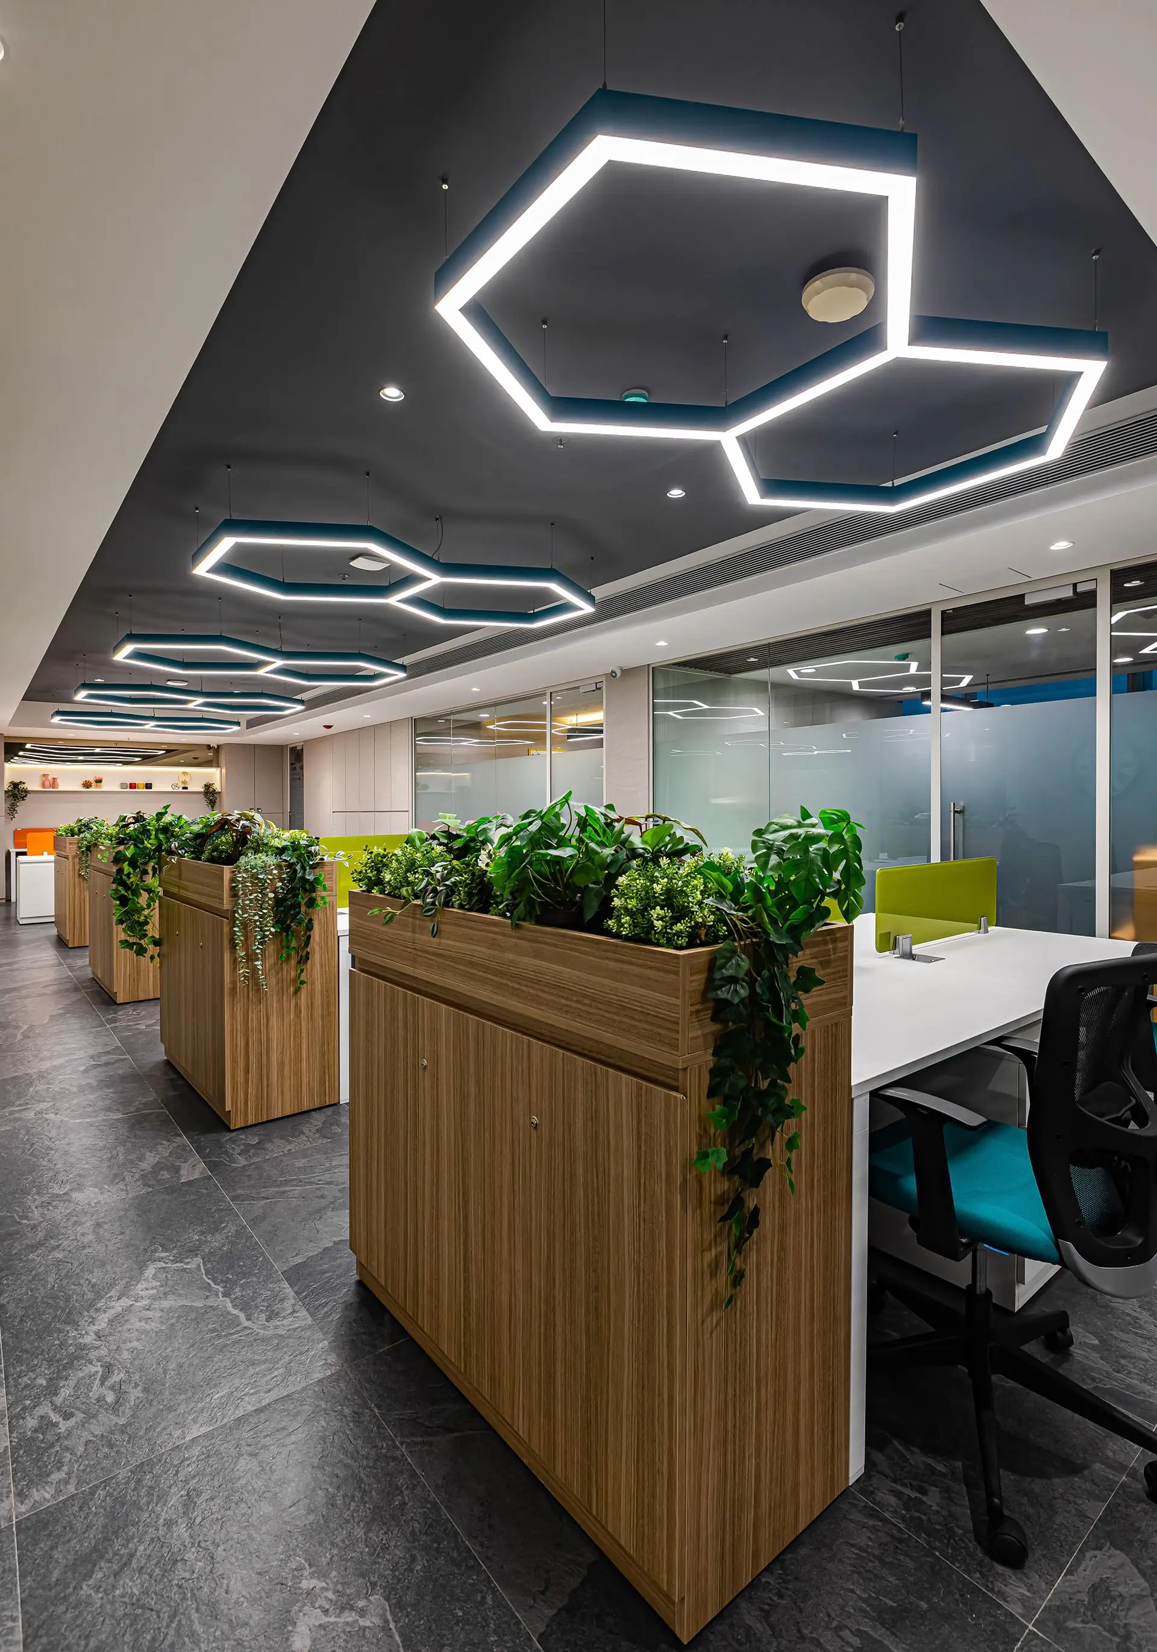
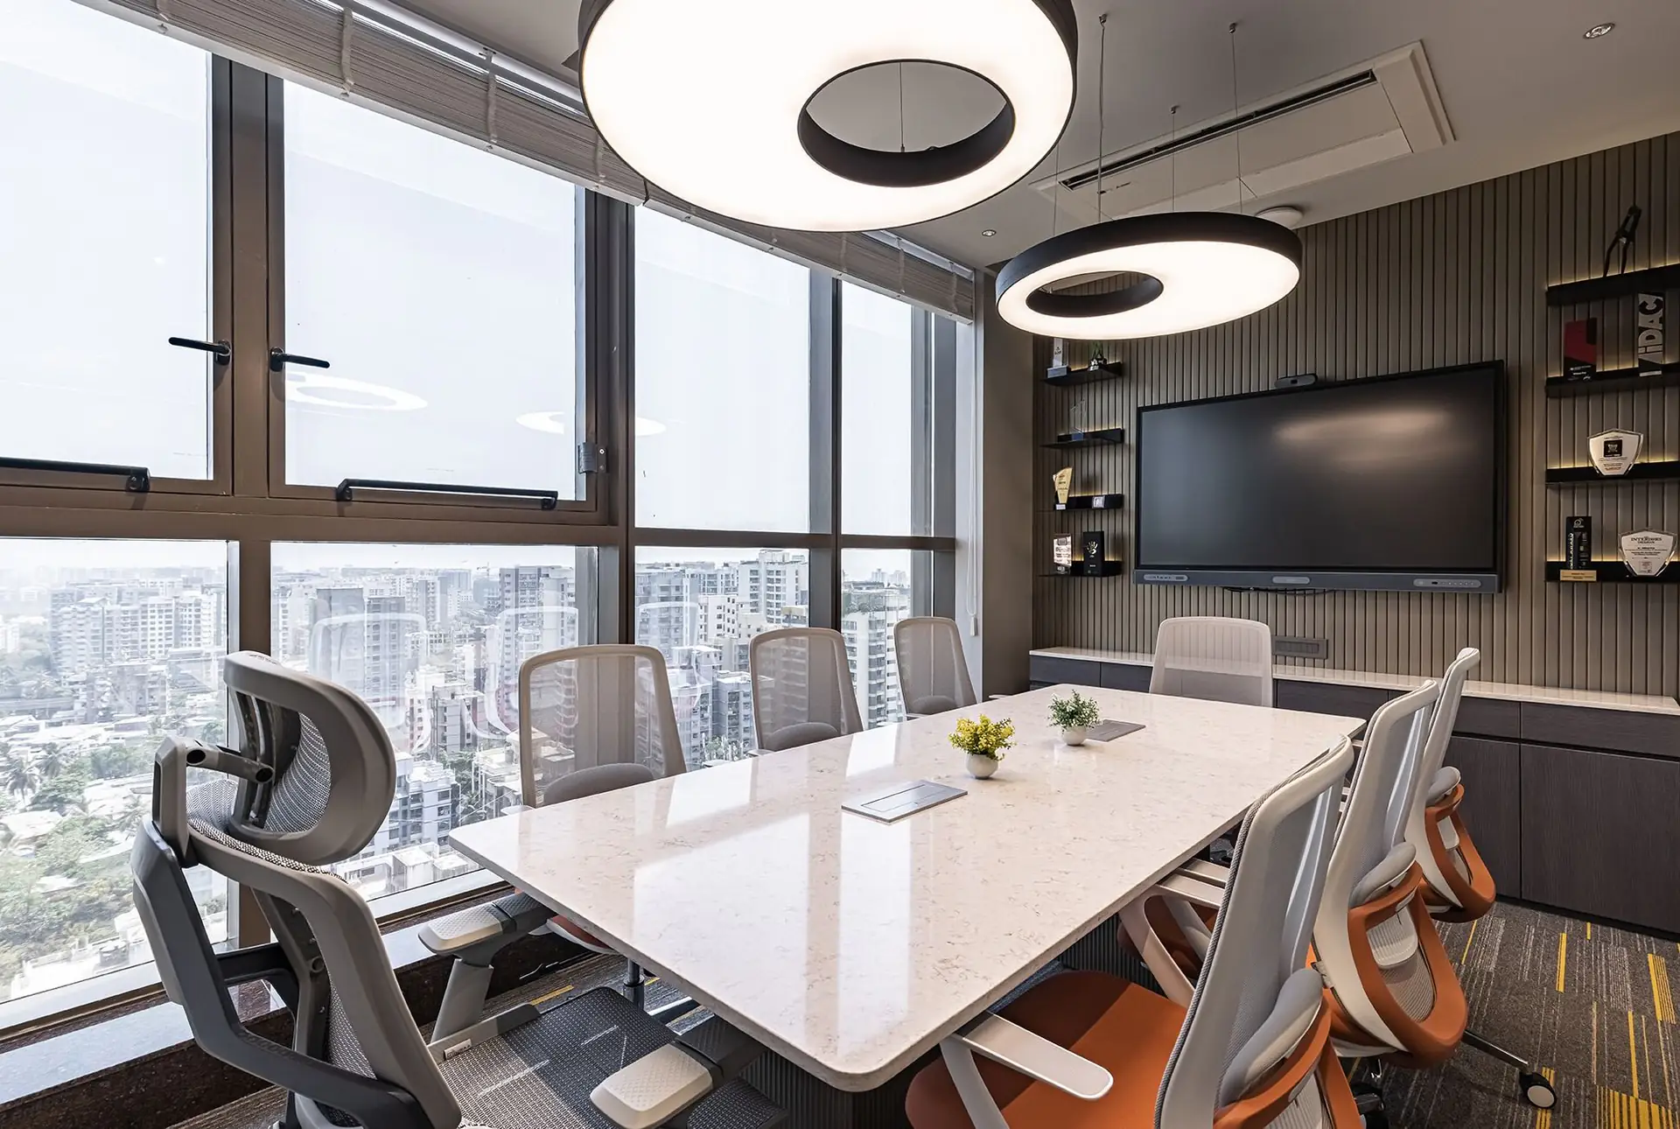
Corporate office with a city view
Commercial
Commercial interiors · Finishes and civil work
Commercial interiors
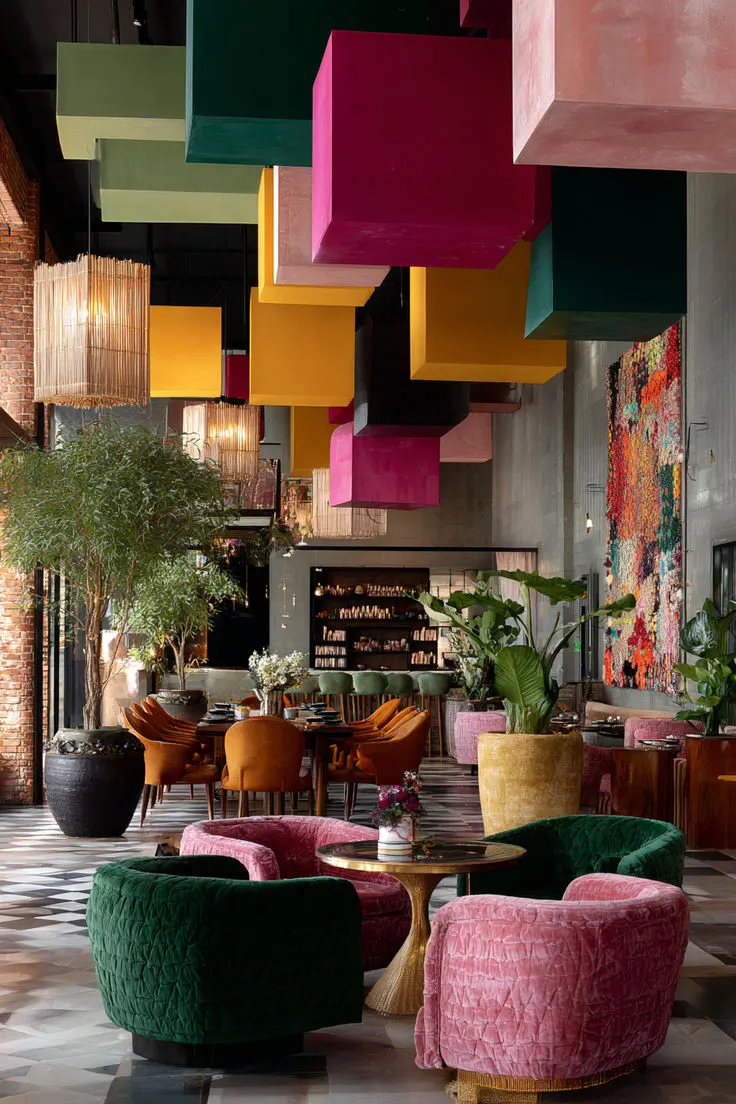
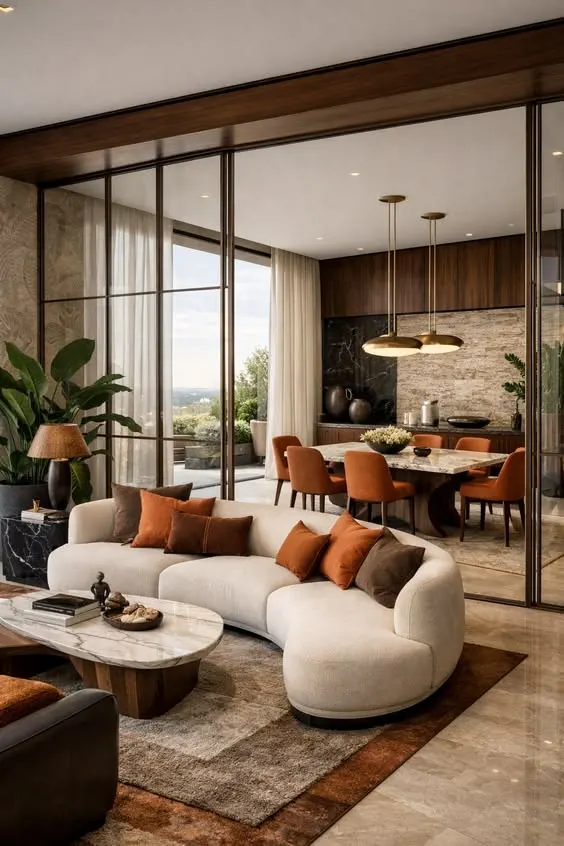
Part of our commercial interiors: shops, offices, restaurants, clinics and schools, designed for the people who use them.
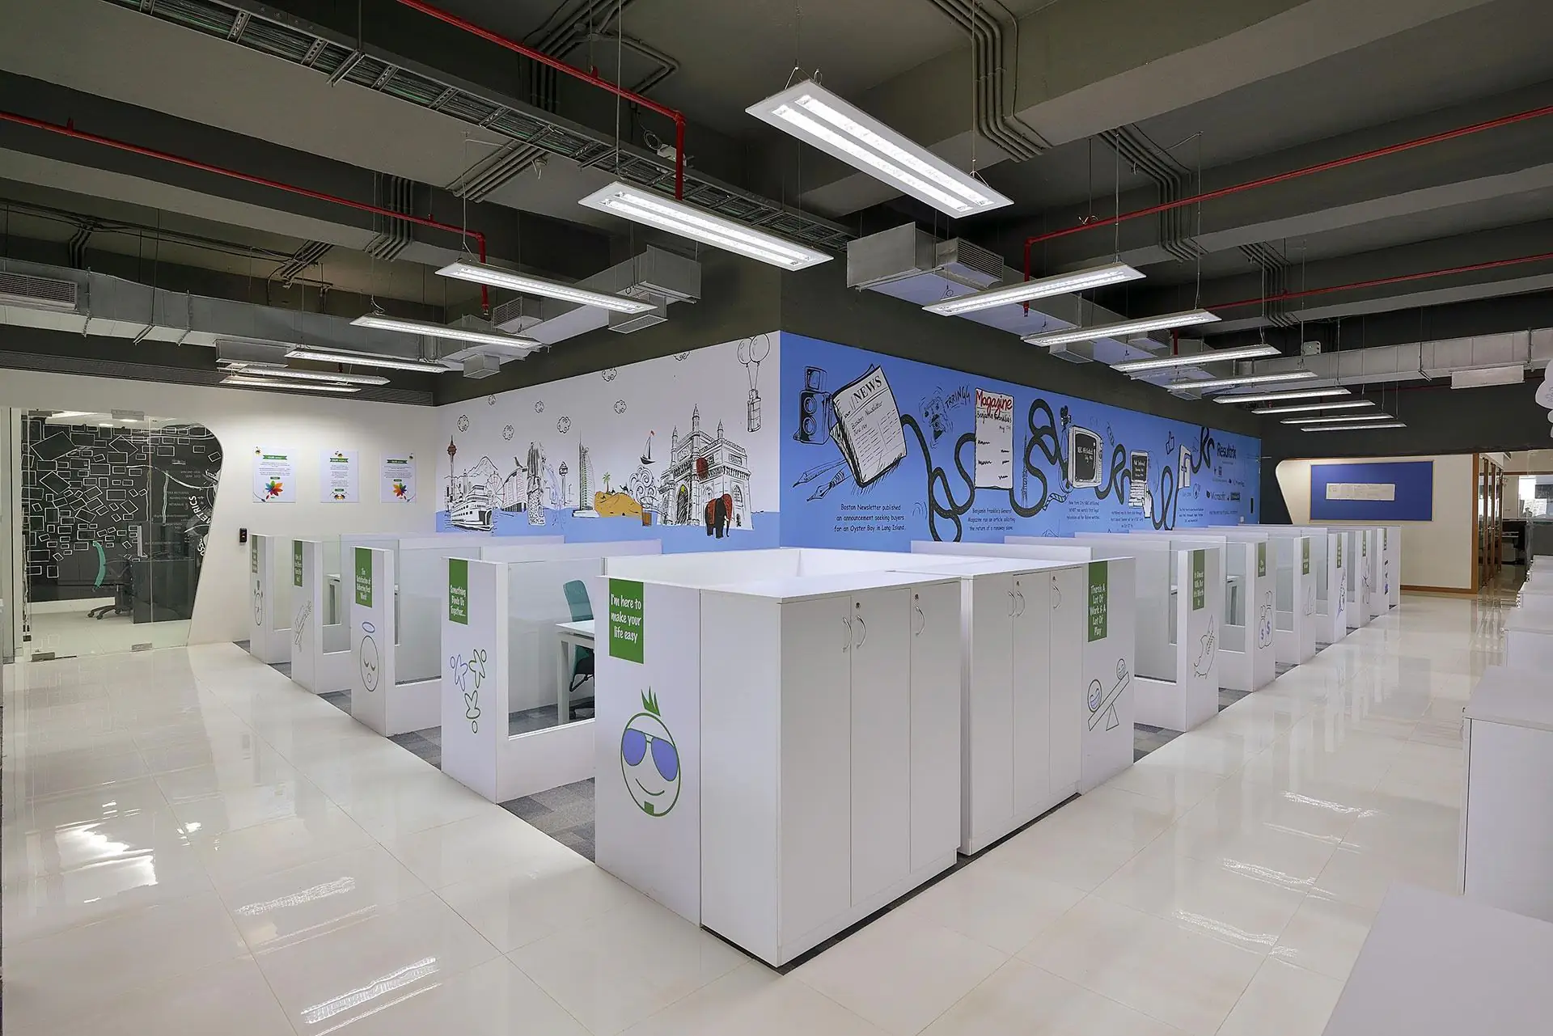
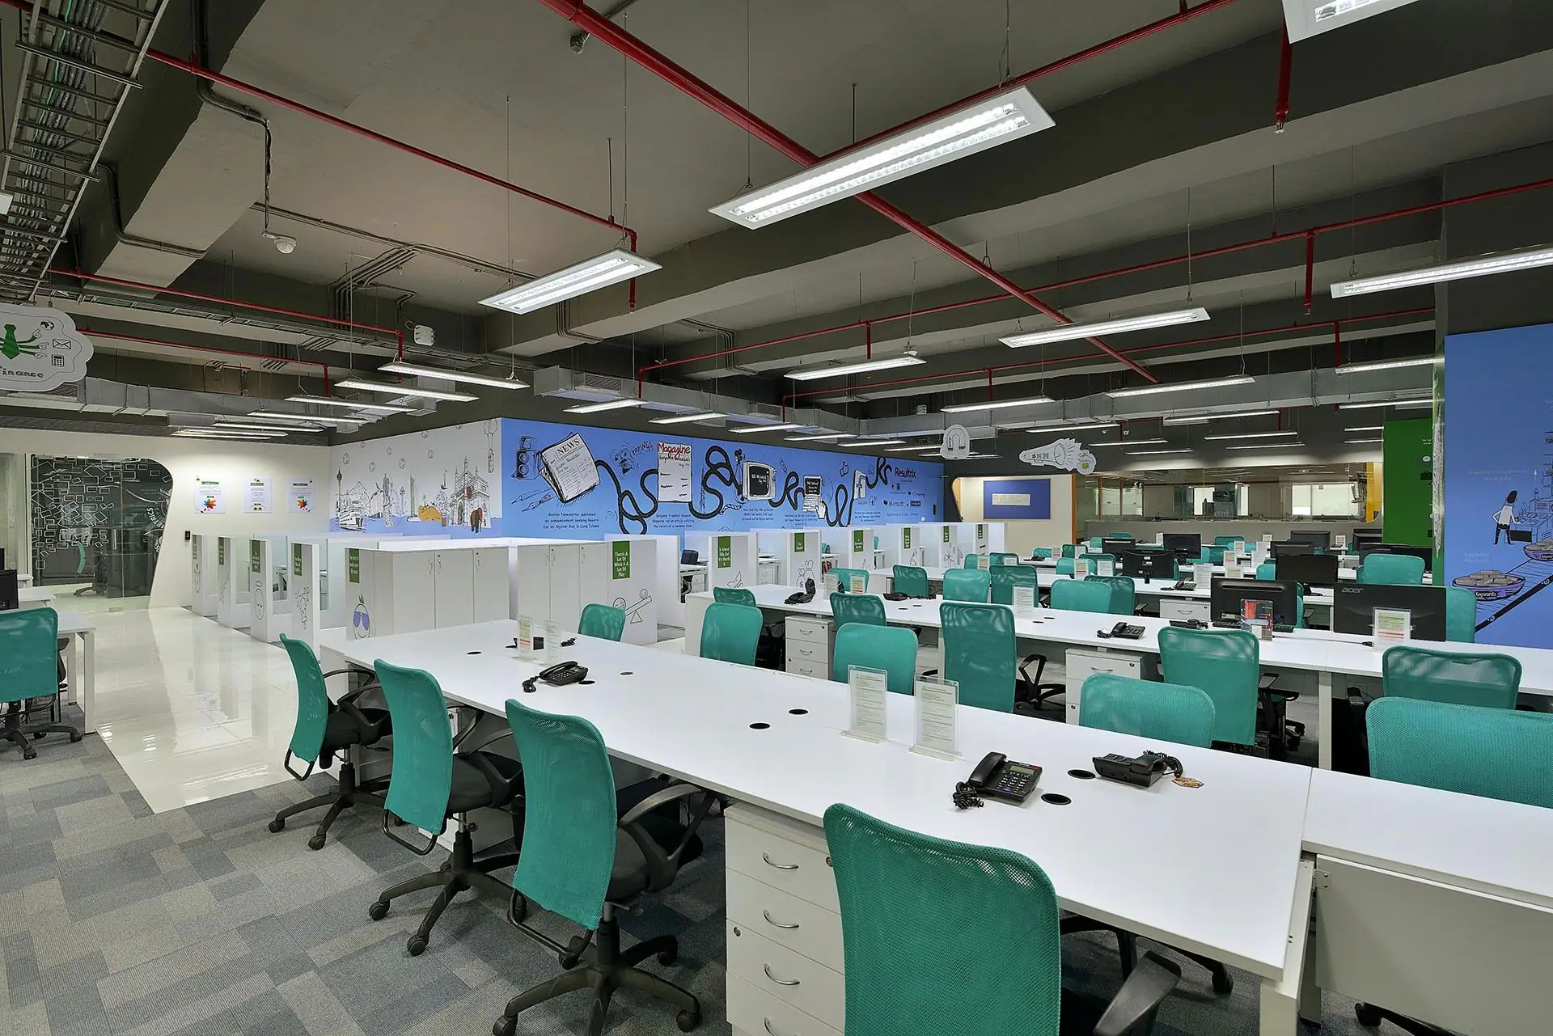
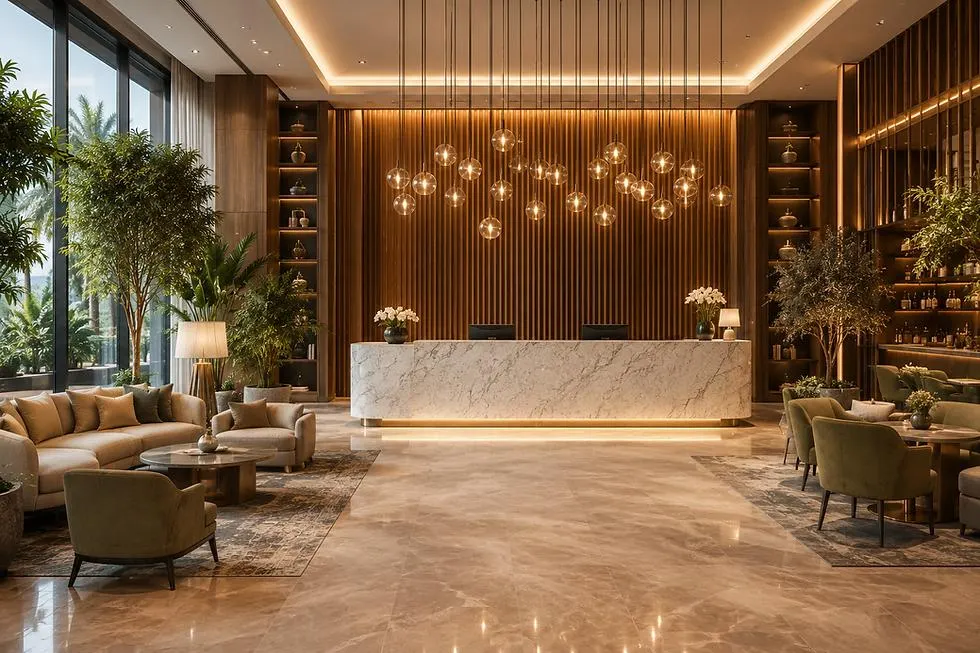
A good office helps people do their best work. We design workplaces around your team: open areas for working together, quiet rooms for focus and calls, meeting and conference rooms, a reception that greets visitors well, and a pantry or breakout space where people can step away.
We plan the layout for how your team works now and how it may grow, then design the lighting, acoustics, storage, power and data points and furniture to suit. The finished office carries your brand from the reception to the last workstation.
Commercial
We learn how the business runs and who uses the space, and visit to measure it.
We plan the layout and the flow of people, then design the space and choose materials that suit the brand and the wear it will see, with a detailed BOQ.
Civil and electrical work, the false ceiling, flooring, carpentry, furniture and signage, coordinated by one point of contact.
Furnishing, a quality check of every detail, and the handover of a space ready for business.
Commercial
Commercial interiors · Finishes and civil work
Commercial
Commercial interiors · Finishes and civil work
Commercial
Commercial interiors · Finishes and civil work
Most offices need both: open areas for working together and closed rooms for focus, calls and meetings. The right balance depends on your team's work, which we look at before planning the layout.
Yes. We plan room for more workstations, flexible furniture and enough power and data points, so the office can grow without being rebuilt.
Acoustic ceilings and panels, carpets and soft furnishings absorb noise, and phone booths or small rooms give people somewhere to take calls.
Yes. The reception is the first thing visitors see, and conference rooms need good acoustics, lighting and the screens and connections for meetings, so we design both with care.
Vastu places the owner's or director's cabin in the south-west of the office, with the desk facing north or east. Our Vastu consultancy looks at the office's plan as a whole.
Interior design and Vastu
A designer calls you to understand the space, then meets you on a day you choose, or sends a quote for the work.