
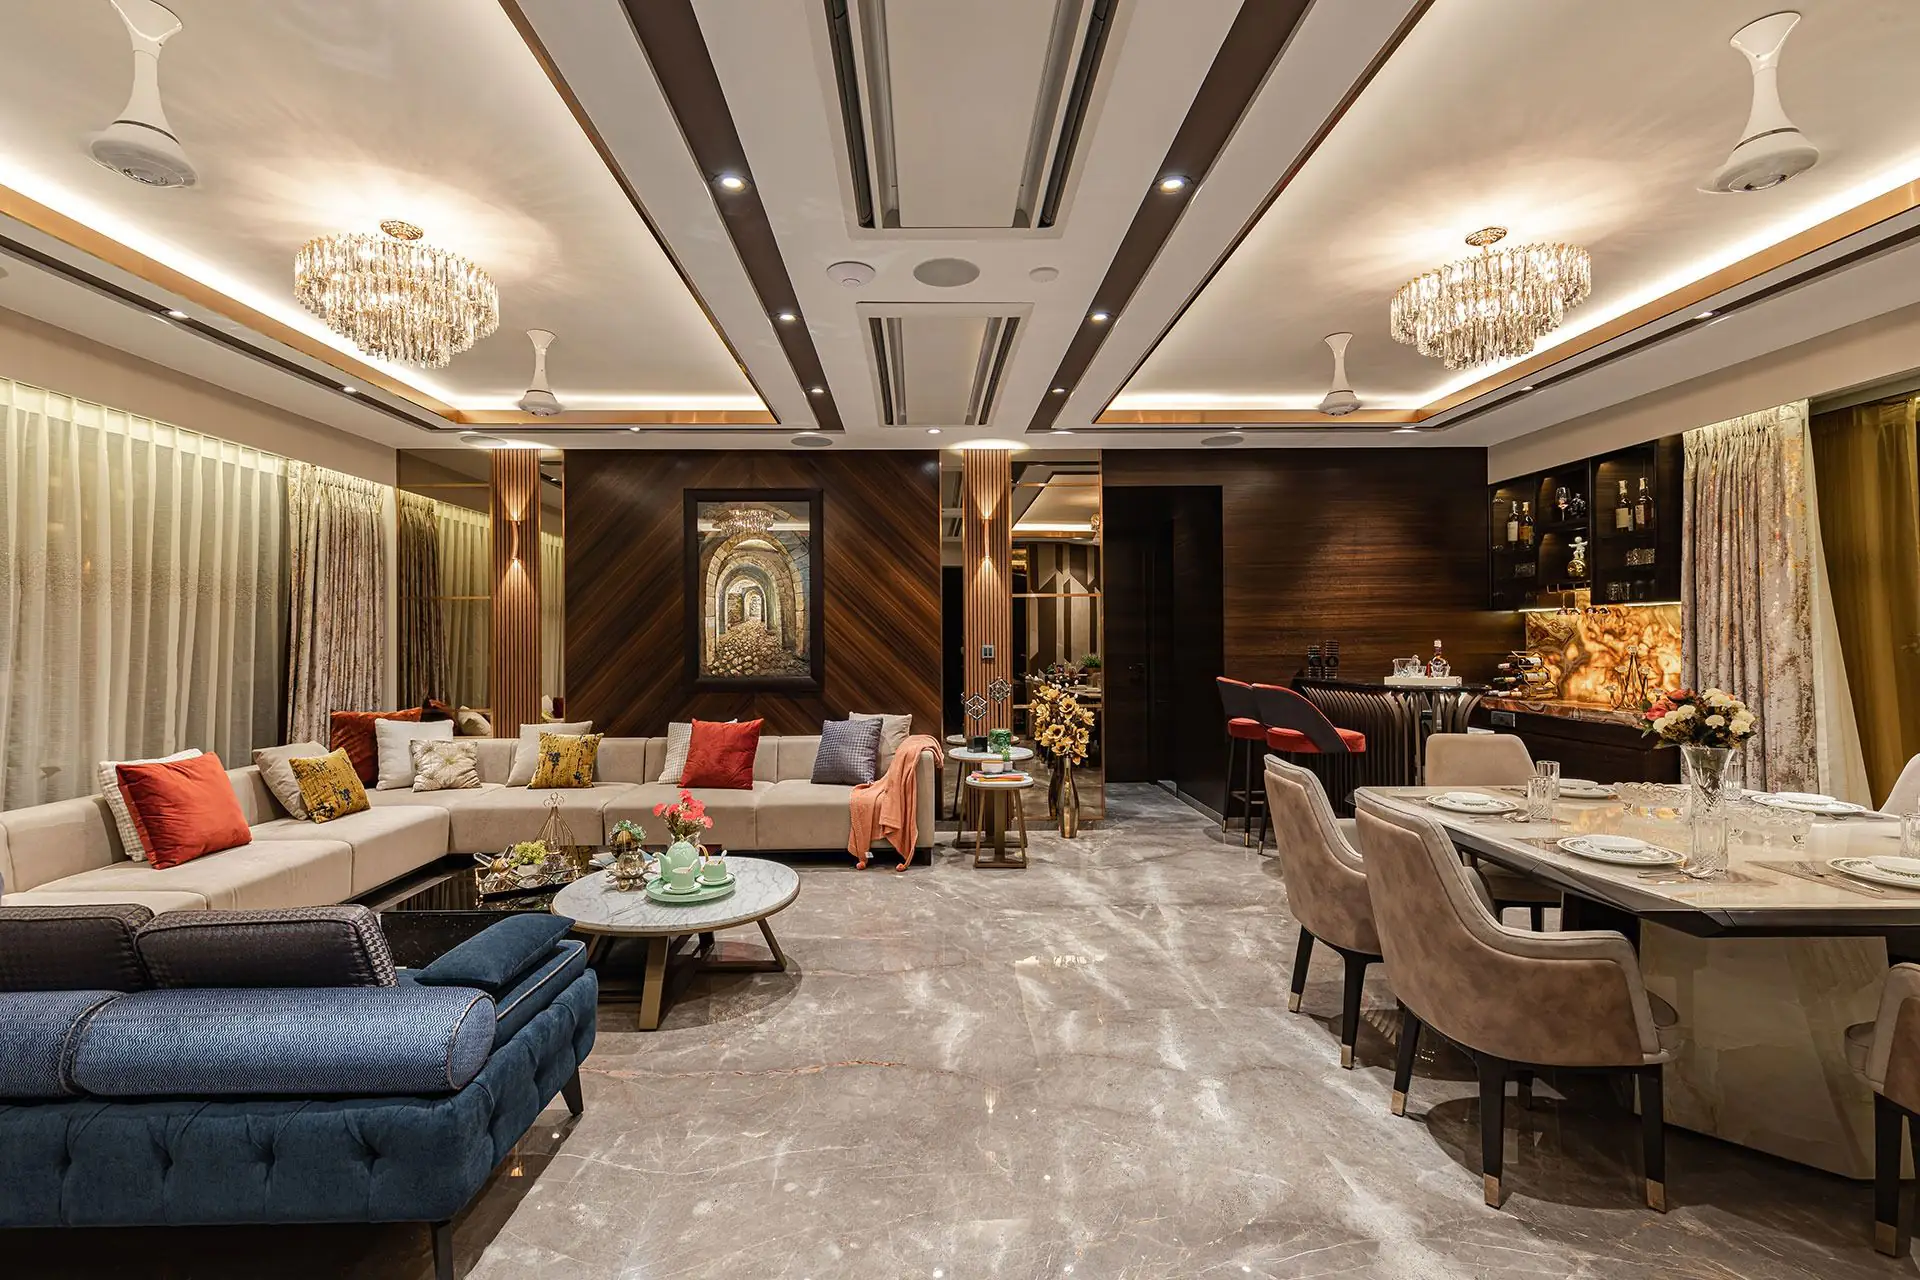
Turnkey interiors
Turnkey commercial interiors in Pune
Part of our turnkey interiors: from the first design to handover, ready to use, for homes and commercial spaces.
- Personalised designs
- Transparent pricing
- 10-year warranty
About turnkey commercial interiors.
Turnkey commercial interiors deliver a workplace or business space ready to open. We plan the layout around how your business runs, design it to carry your brand, and take on every trade the space needs: civil work, plumbing, electrical, the false ceiling, flooring, carpentry, furniture, signage and the foyer.
With one point of contact and one coordinated process, you can keep running your business while the space comes together. Every cost is set out in a detailed BOQ before work begins, and a quality check comes before the handover.
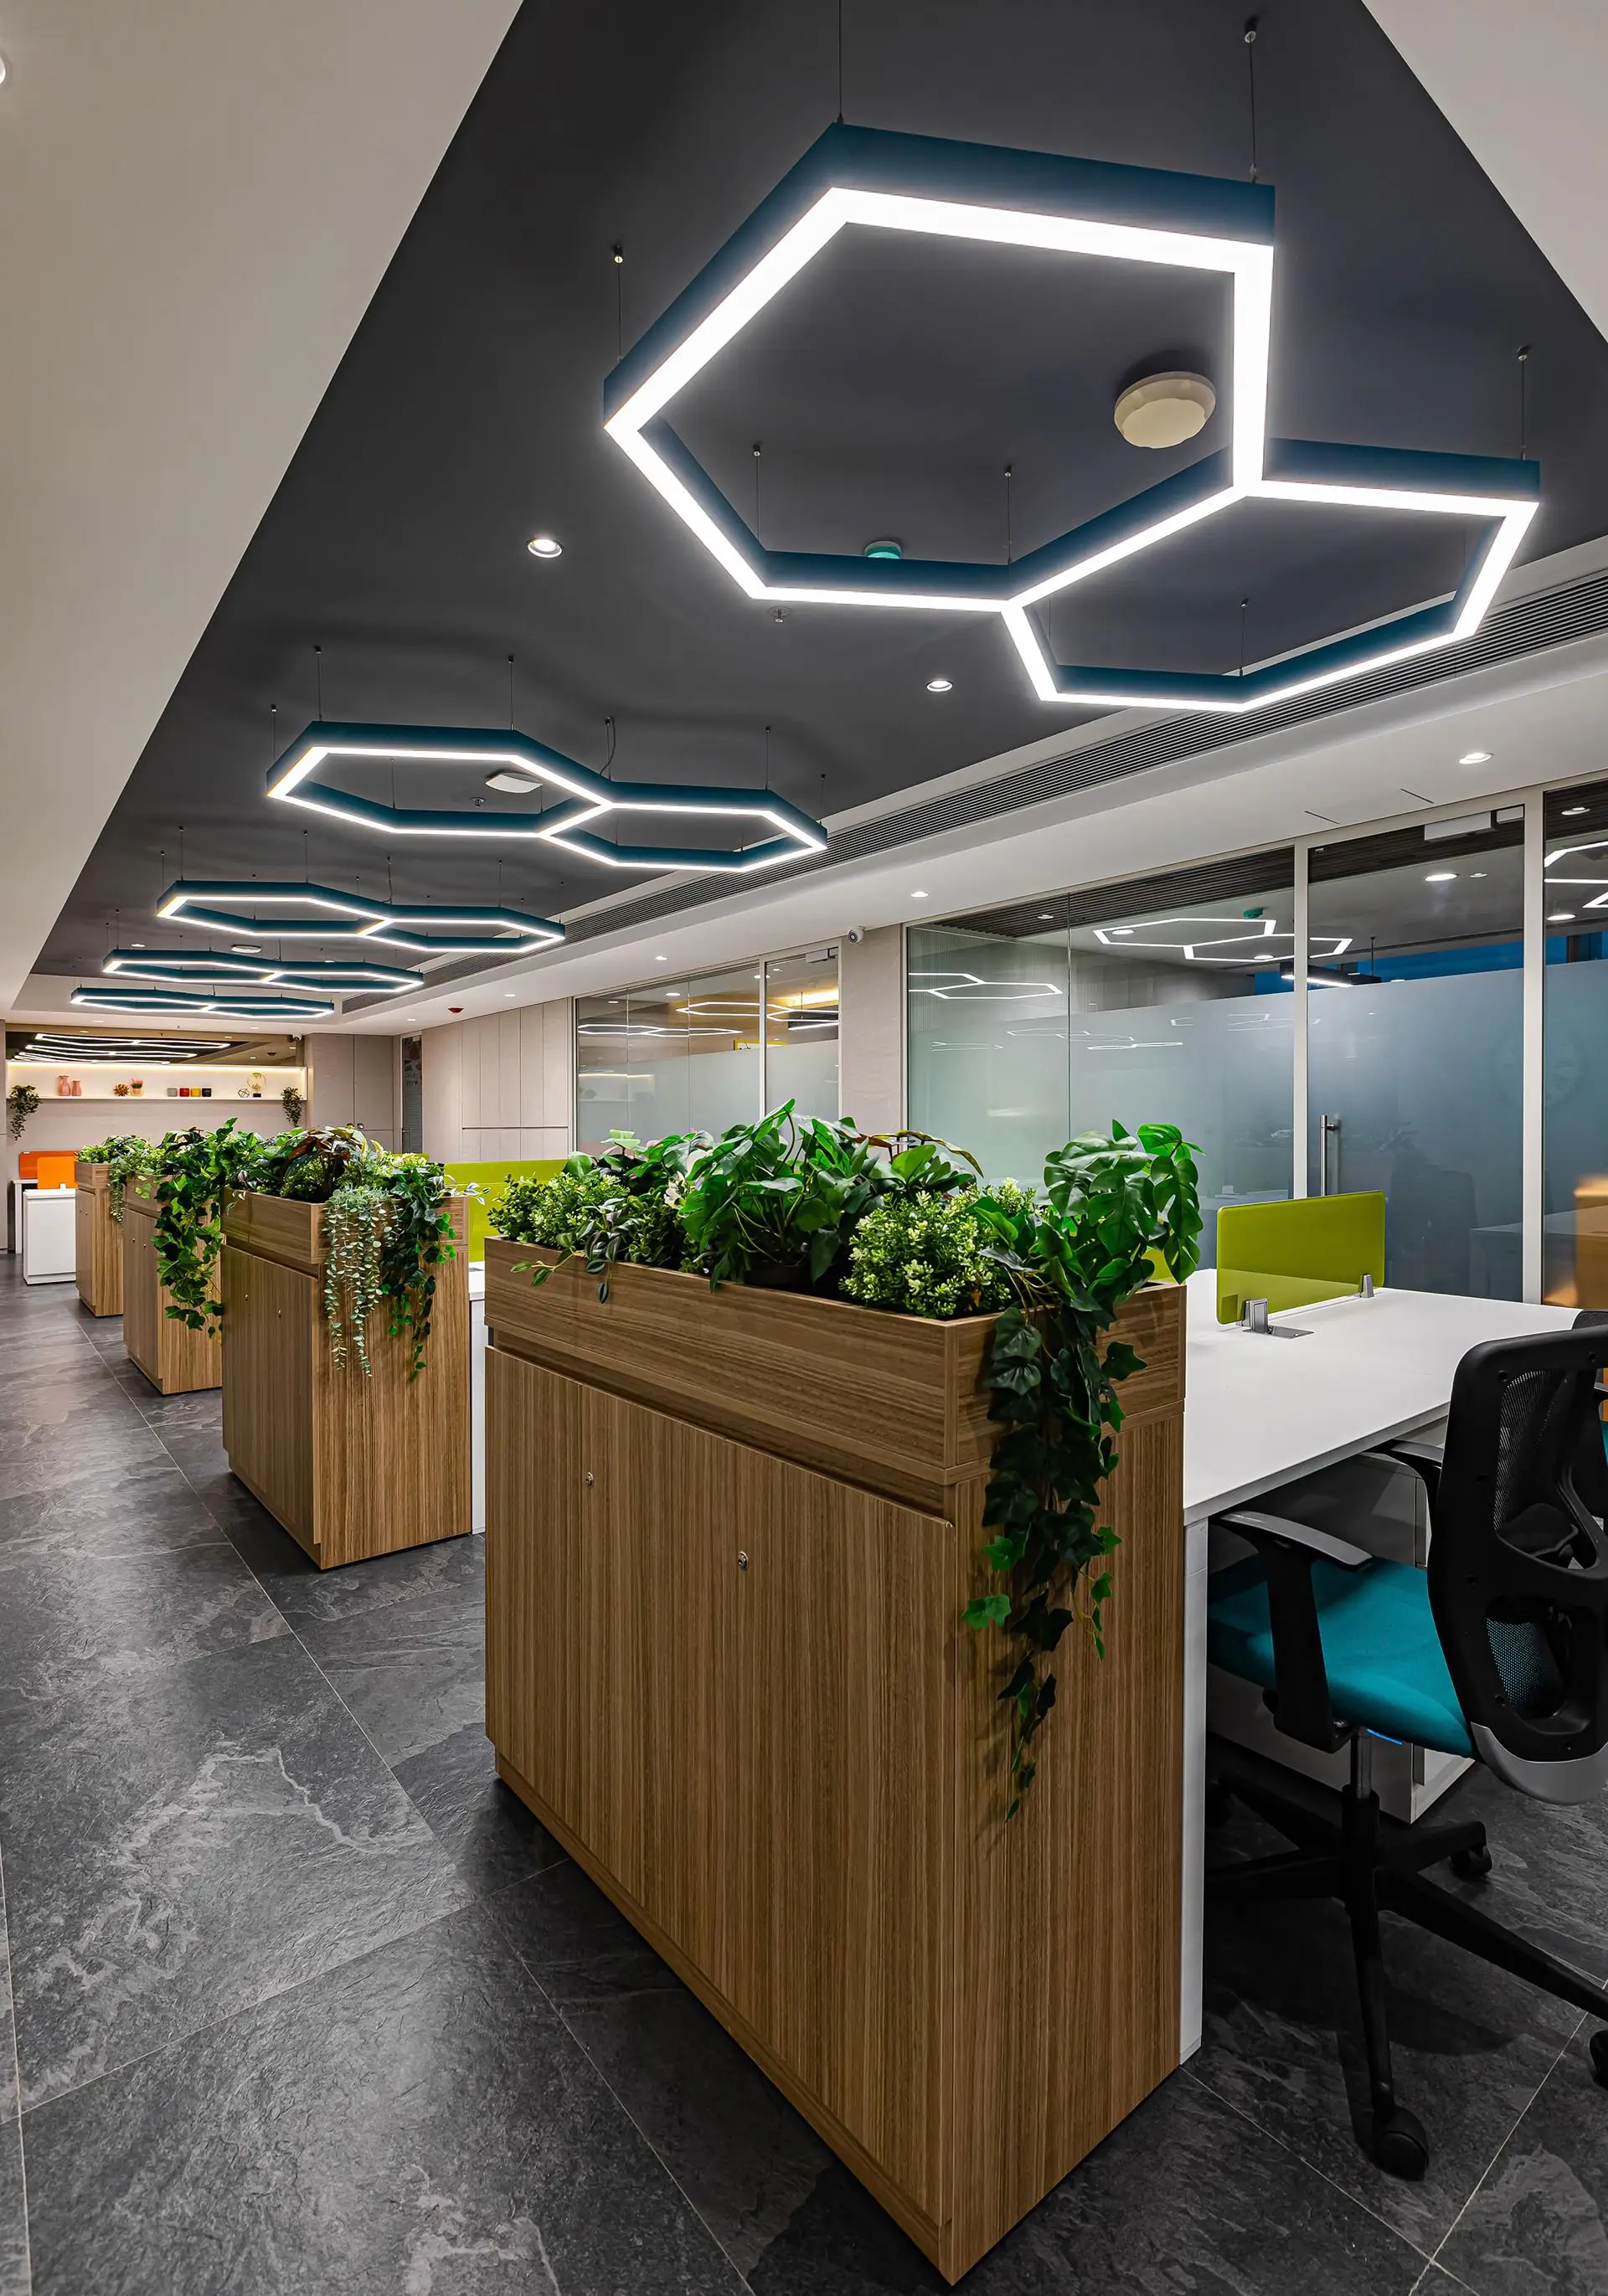
Spaces we design
Commercial
- Office interiors
- Retail and showrooms
- Hospitality
- Healthcare
- Educational spaces
- Finishing and furnishing
How we work. Turnkey interiors, every stage from your first call to the keys.
- 1
Understand
- 01Consultation and requirement
- 02Site visit
- 03Preliminary cost
- 2
Plan and design
- 04Space and concept planning
- 05Design and material selection
- 06Detailed BOQ (bill of quantities)
- 07Project agreement
- 3
Build
- 08Civil work
- 09Plumbing and sanitary
- 10Electrical
- 11False ceiling
- 12Flooring
- 13Finishes
- 14Carpentry
- 15Furniture
- 16Signage and foyer
- 4
Furnish and hand over
- 17Furnishing
- 18Décor
- 19Quality control check
- 20Final handover
Styles we design. For turnkey interiors, among others.
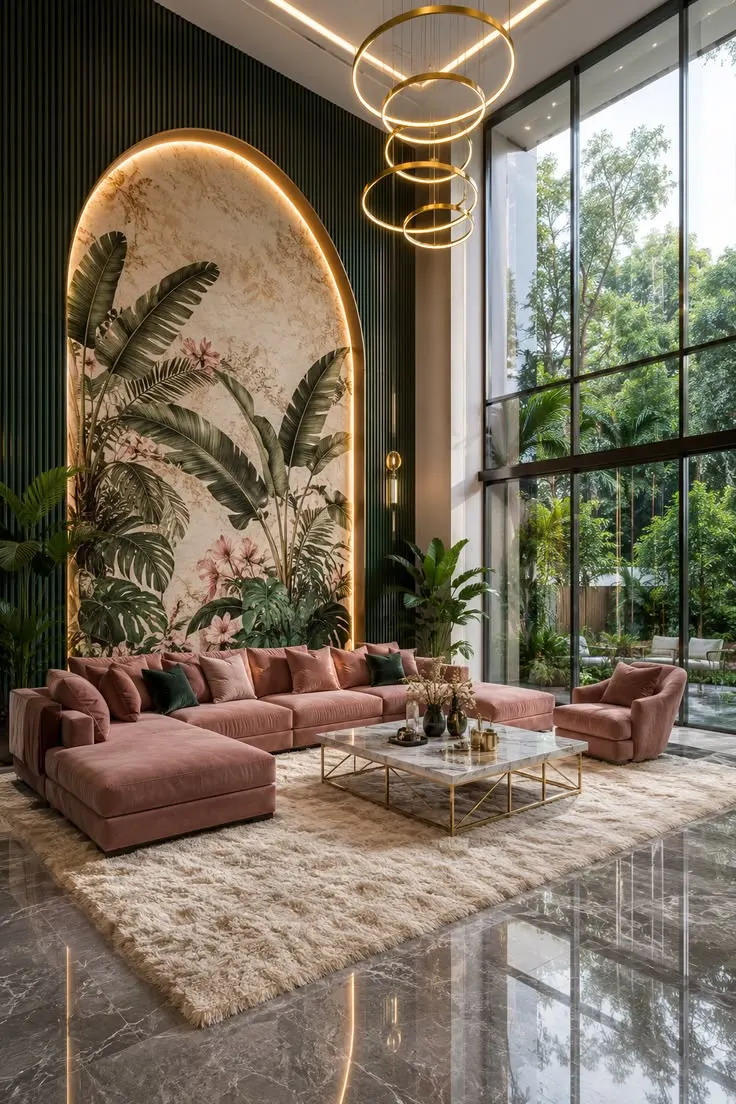
Luxury double-height living roomA tropical arch wall, emerald panels and floor-to-ceiling glass. 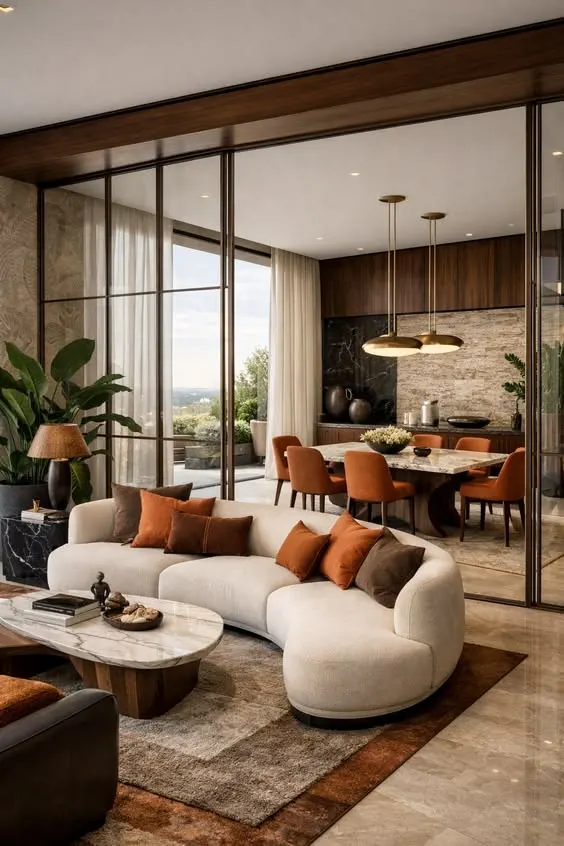
Luxury contemporaryGold, beige, marble and warm lighting. 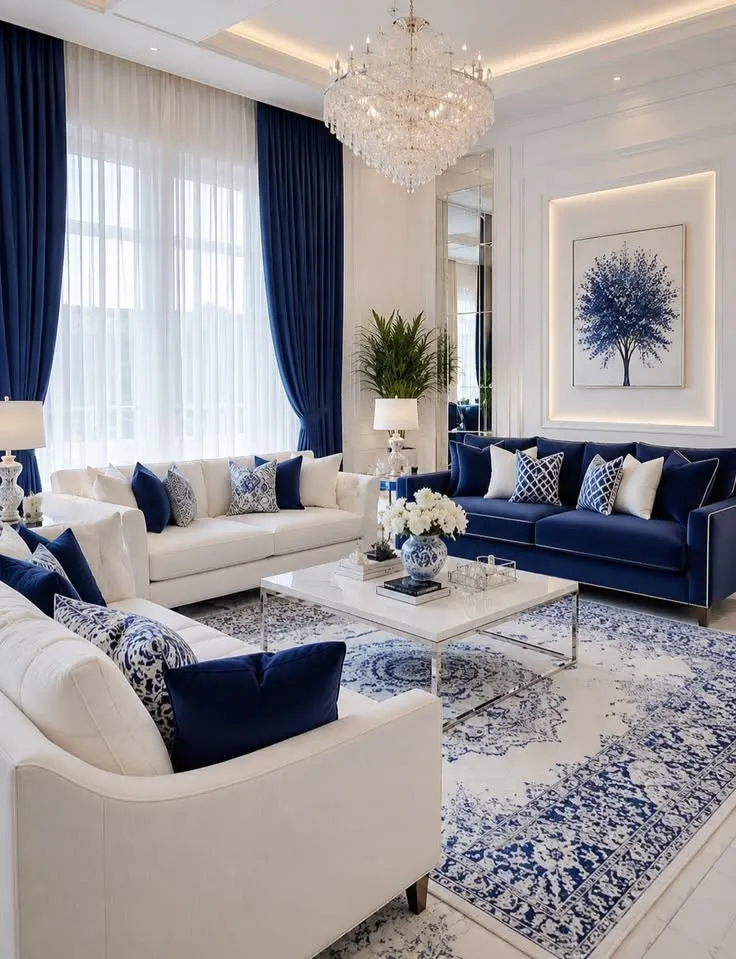
Dream mansionsModern interiors with a classic touch, elegant and minimal.
Questions. About turnkey commercial interiors.
What does a turnkey office or shop include?
Everything from planning and design to a space ready for business: civil, plumbing and electrical work, the false ceiling and flooring, carpentry and furniture, signage and the foyer, then furnishing and a final quality check.
Can the space be planned around our team and the way we work?
Yes. We start by learning how the business runs, who uses the space and what it must do, and plan the layout from that.
Do you handle the signage and the reception area?
Yes. Signage and the foyer are among the stages we take on, so the first thing visitors see is designed with the rest of the space.
How do we keep track of the costs?
The detailed BOQ lists every item and its cost before work starts, and the project agreement fixes the scope, so you know what each part of the work costs from the beginning.
Will the space be ready to use at handover?
Yes. Turnkey means the space is furnished, finished and checked, ready for your team and your customers on the day we hand it over.
Interior design and Vastu
Talk to a designer about turnkey commercial interiors.
A designer calls you to understand the space, then meets you on a day you choose, or sends a quote for the work.