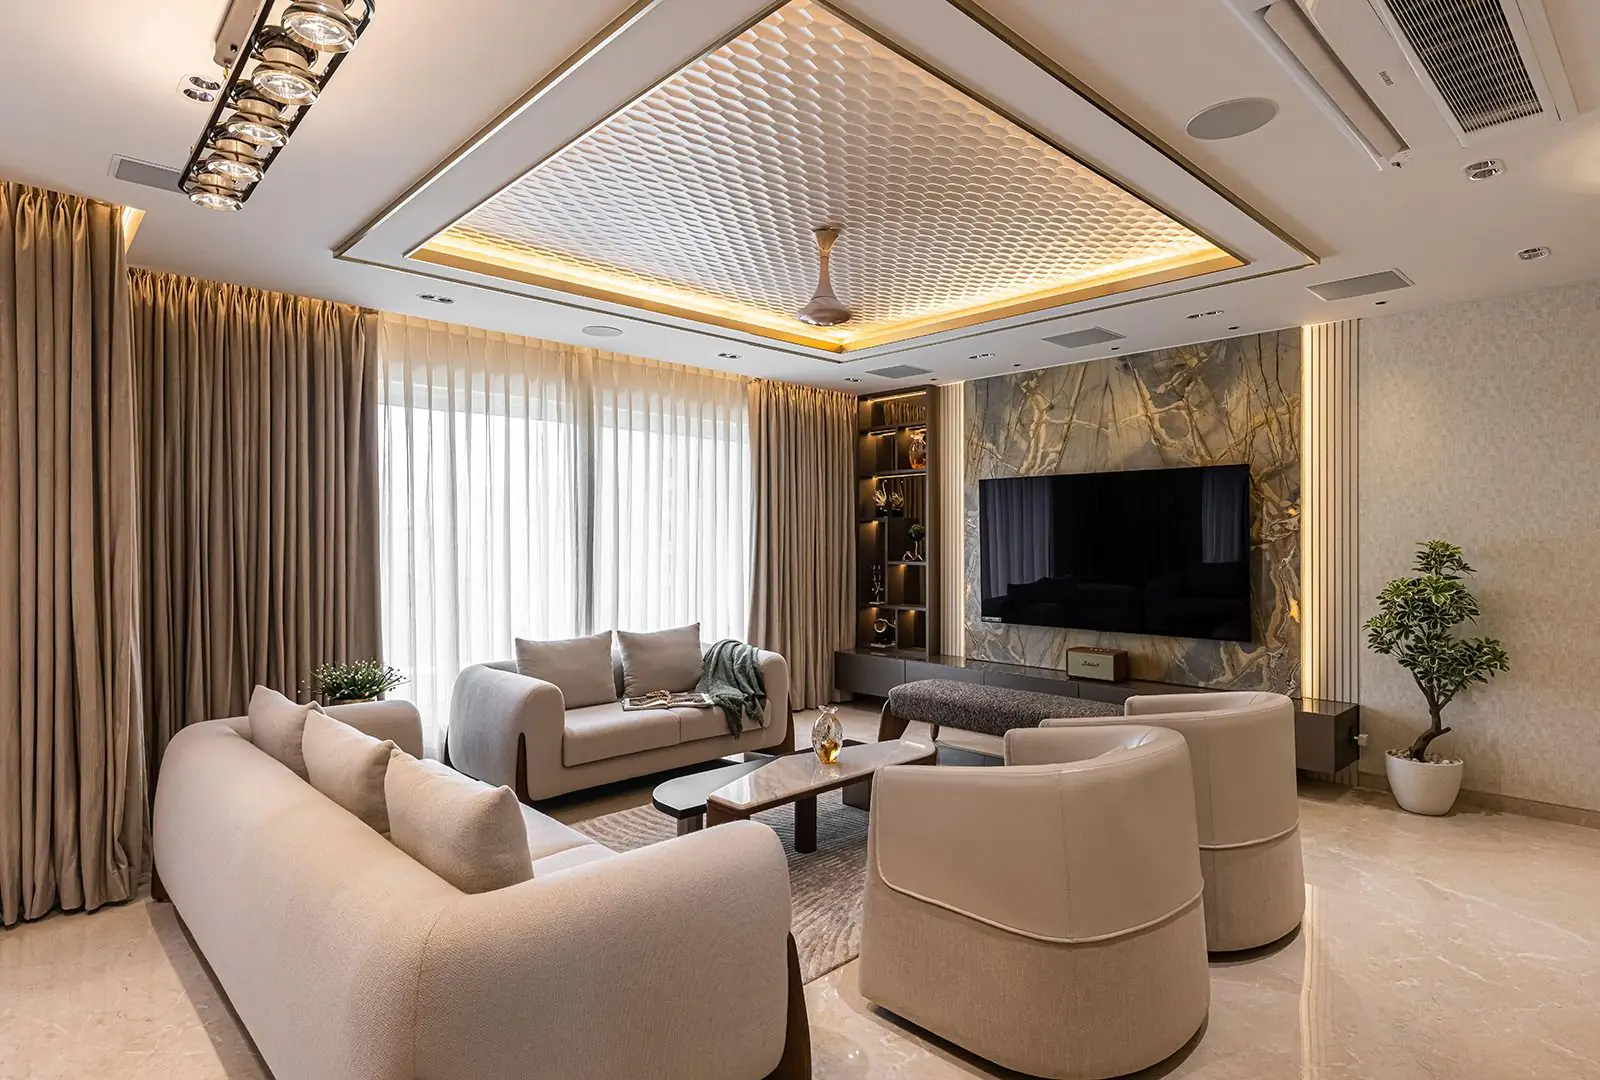
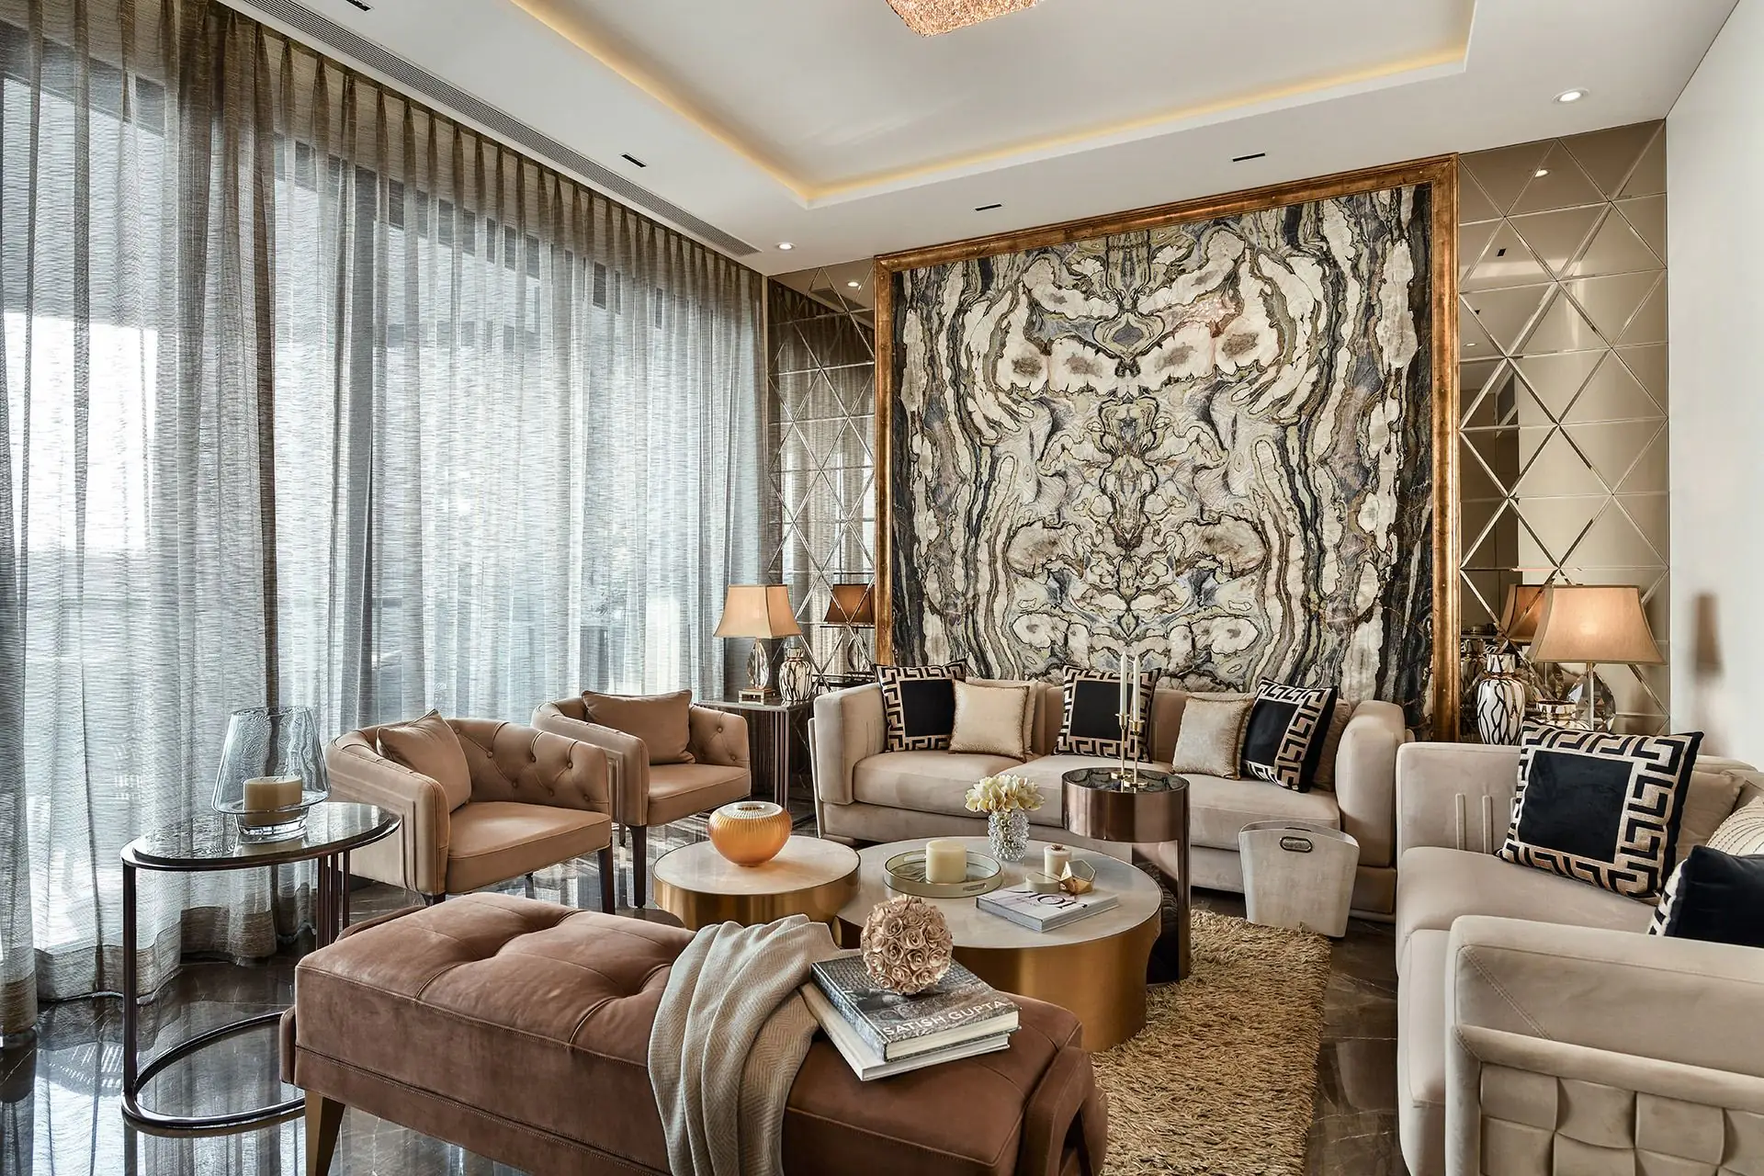
High-rise apartment with a marble wall
Home
Home interiors · Finishes and civil work
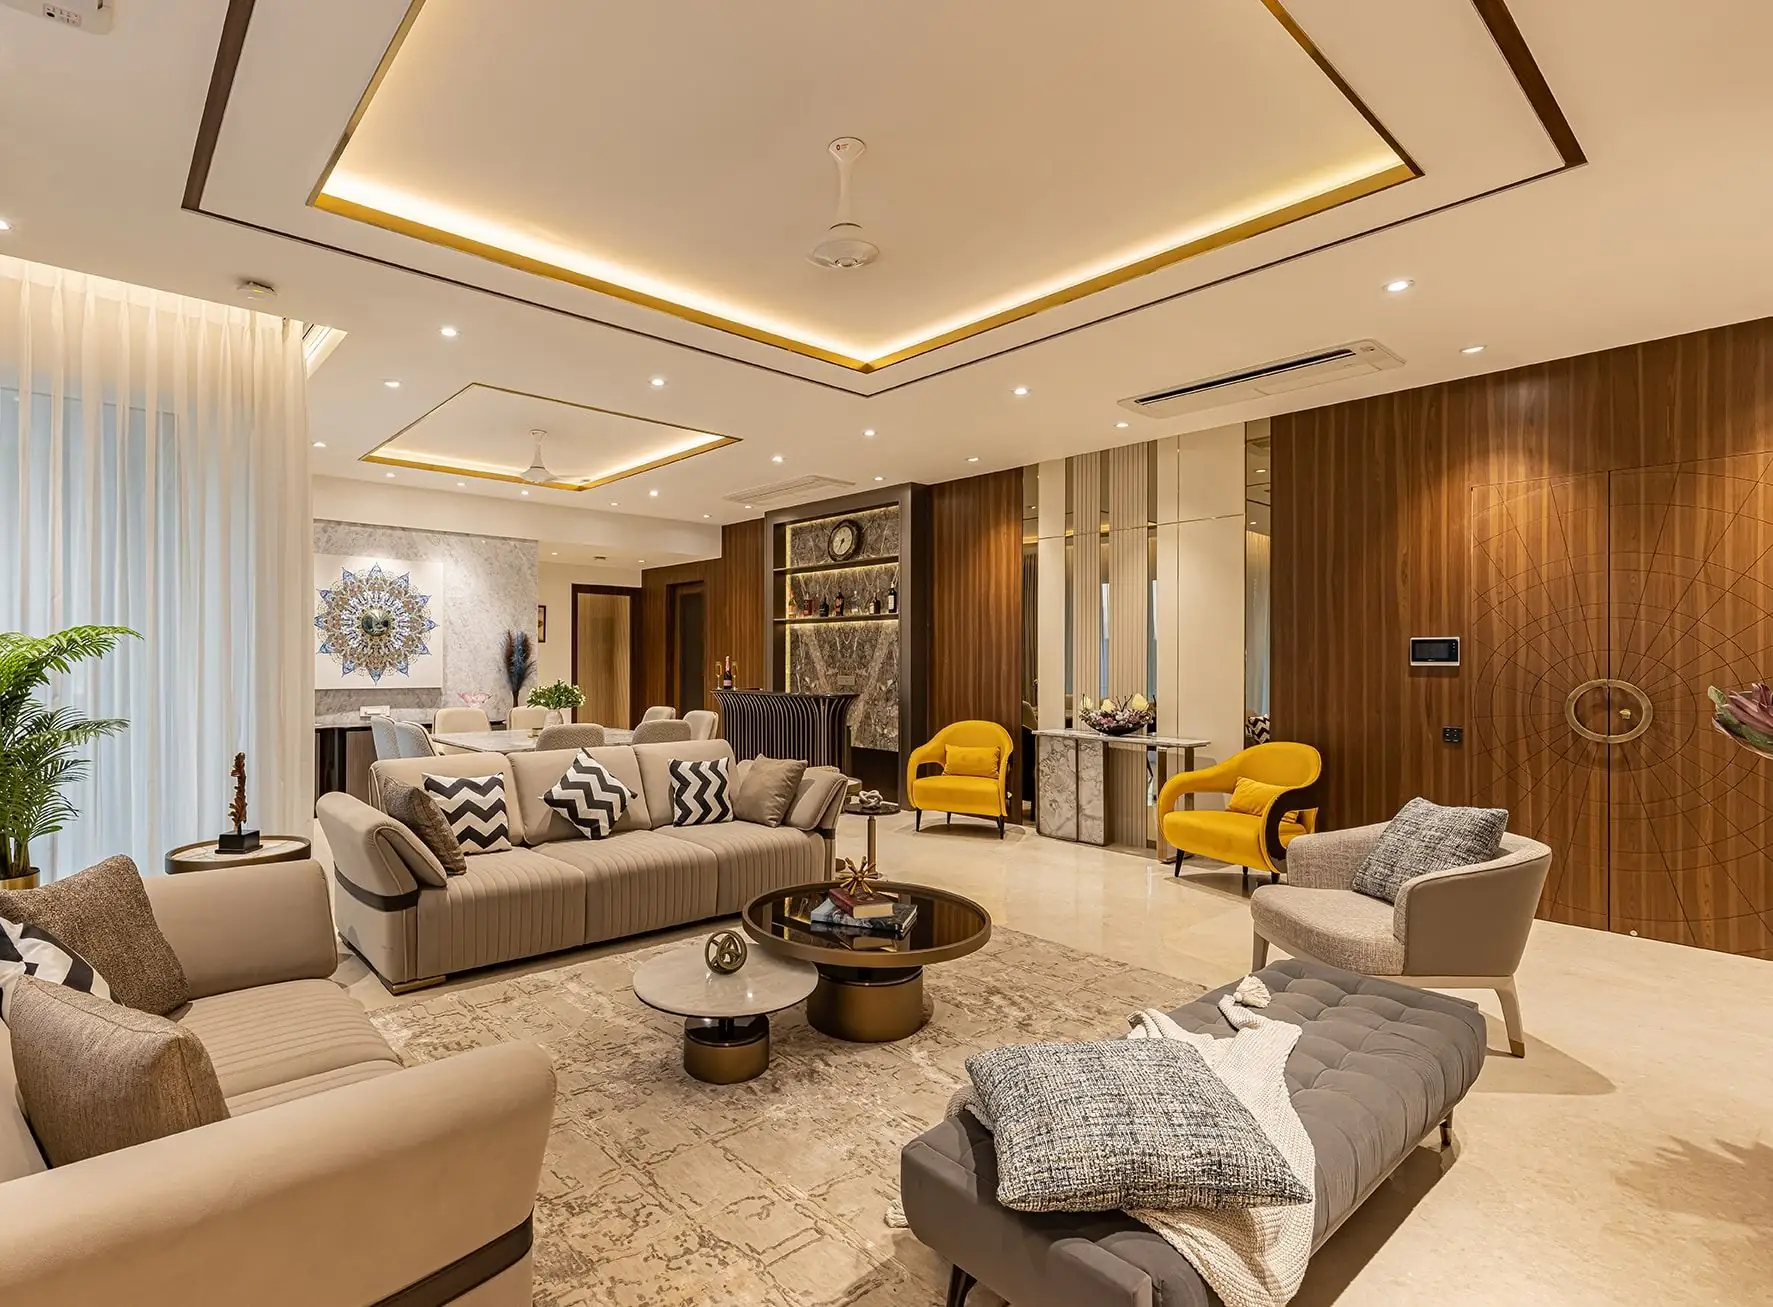
Home interiors
Part of our home interiors: living rooms, bedrooms, kitchens and wardrobes, planned around how you live.
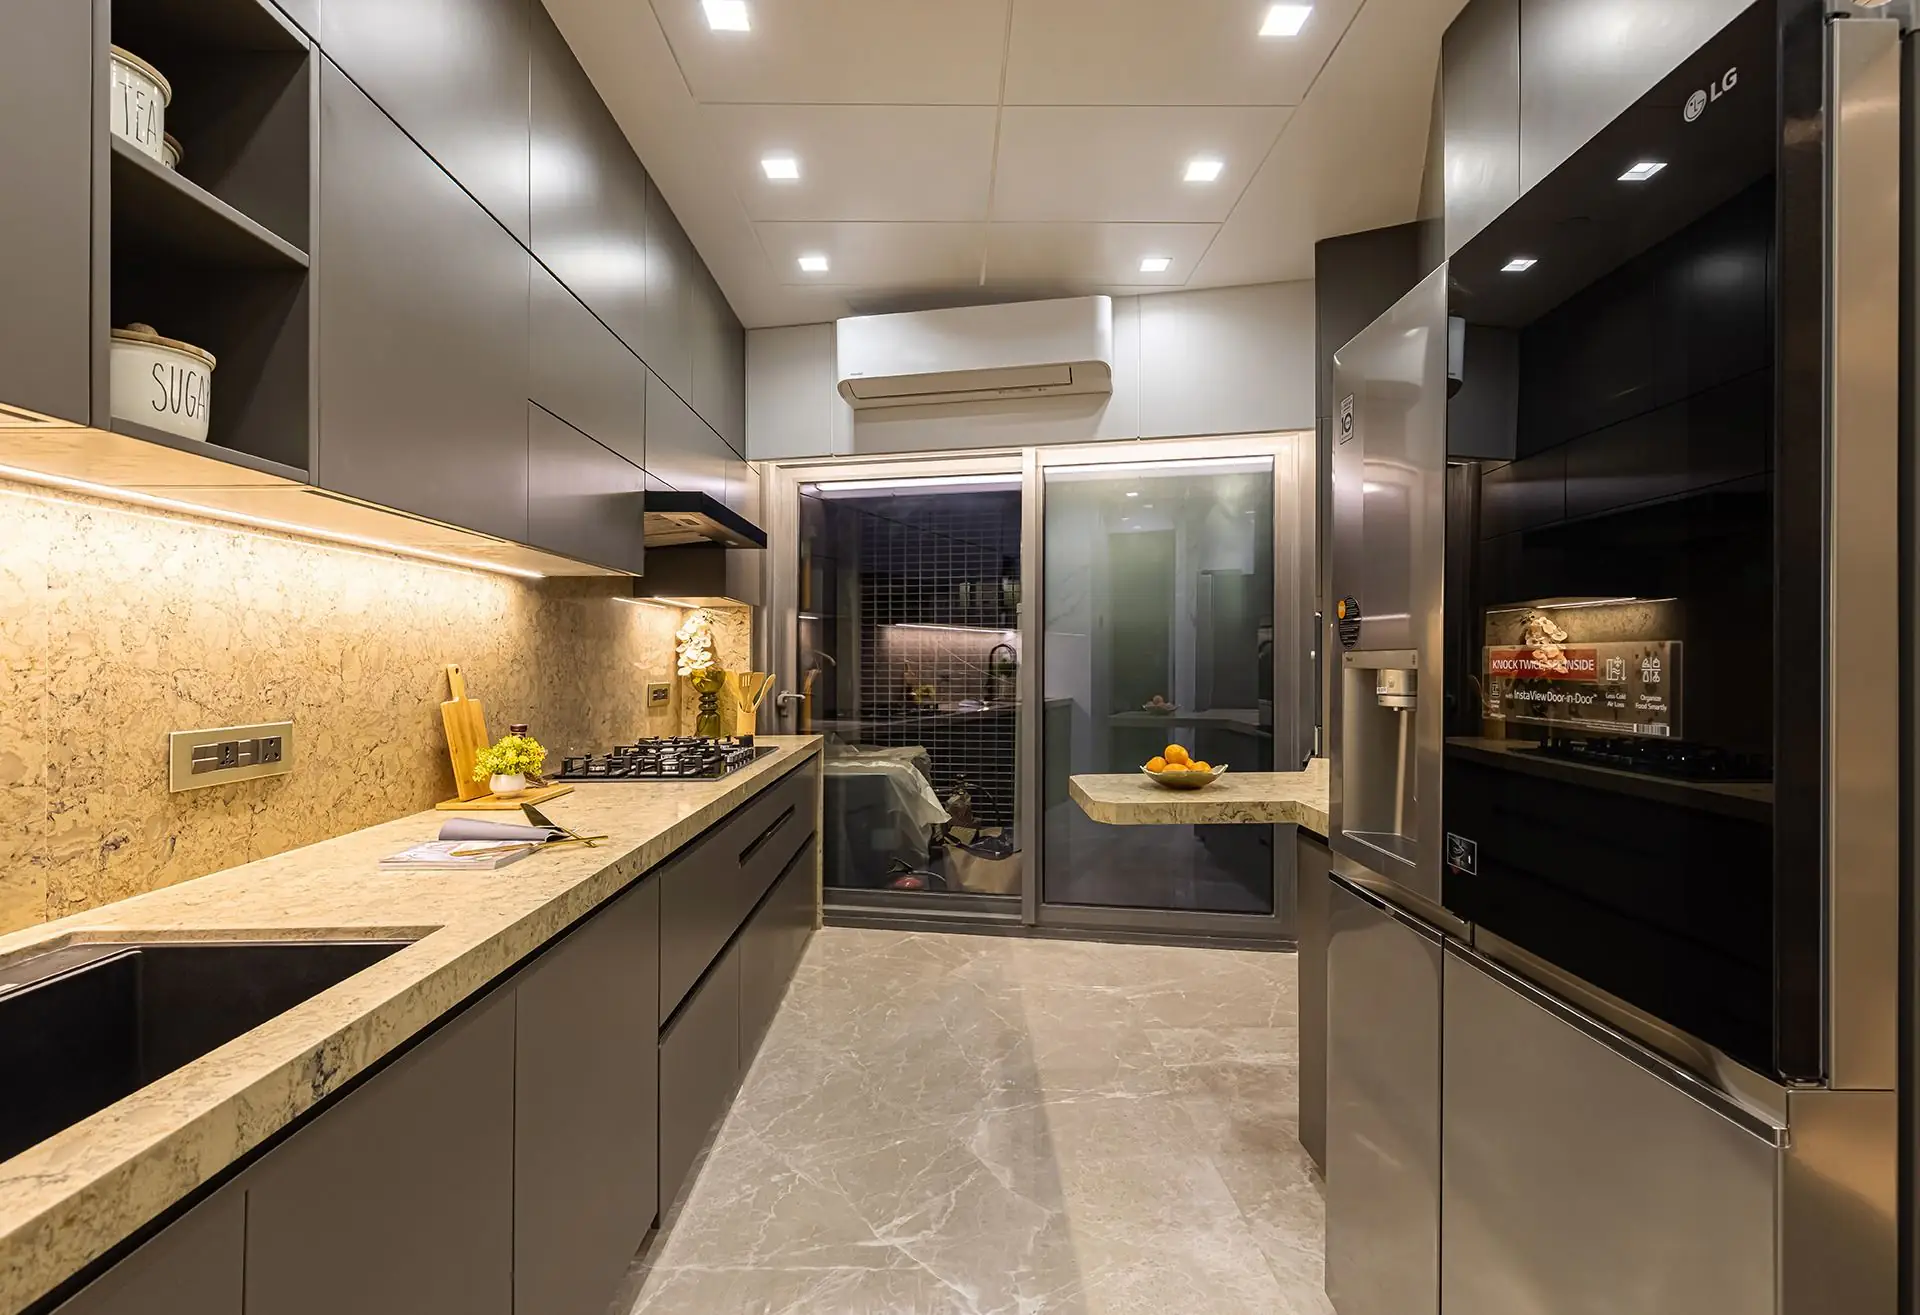
A modular kitchen is built from units made to measure in a factory, cabinets, drawers and shelves fitted in place, so the whole kitchen is used and everything has its place. We design yours around how you cook: the layout, the working triangle between the hob, the sink and the refrigerator, storage for utensils and groceries, and a place for each appliance.
You choose the layout, the materials for the cabinets and shutters, the countertop, the hardware and the finishes, with our advice on what lasts in the heat, moisture and daily cooking of an Indian kitchen. Vastu can guide where the hob and the sink go.
Residential
We listen to how you live and what you need, measure the home and share a preliminary cost.
We plan the layout, design each room and help you choose materials, finishes and colours, with a detailed BOQ.
Electrical work, the false ceiling, flooring, carpentry and finishes, coordinated by one point of contact.
We furnish and style the rooms, check every detail and hand over a home ready to live in.
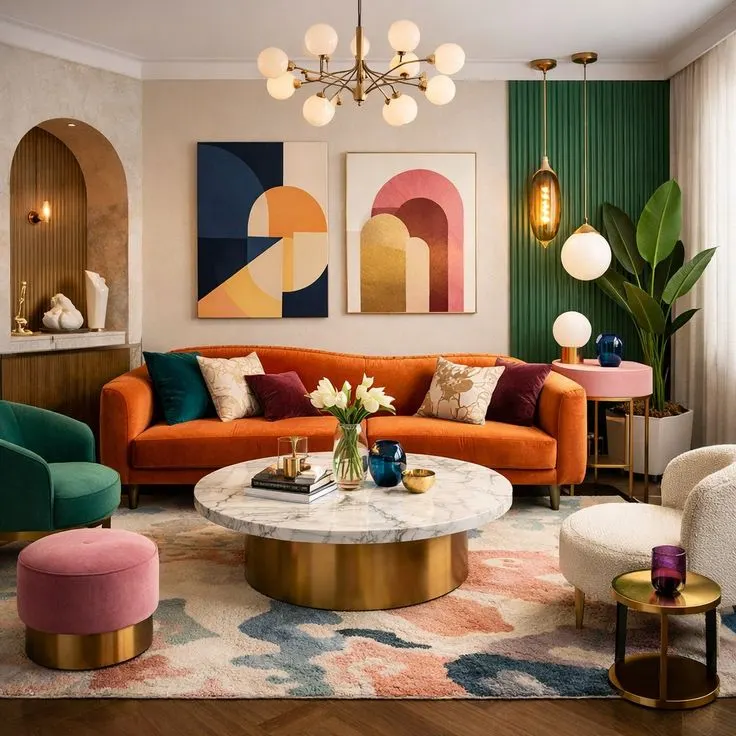
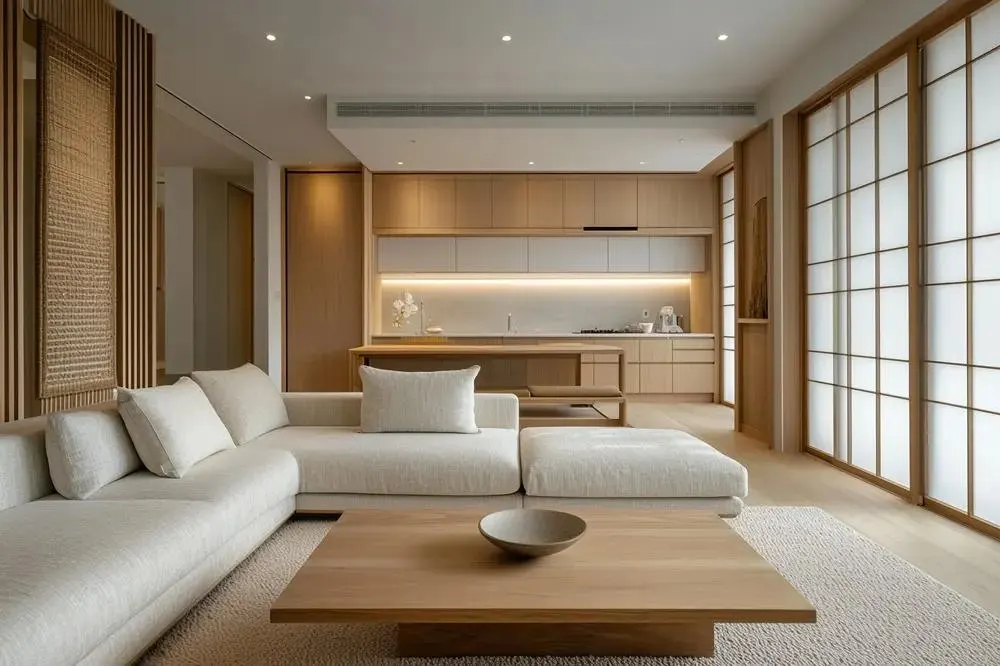
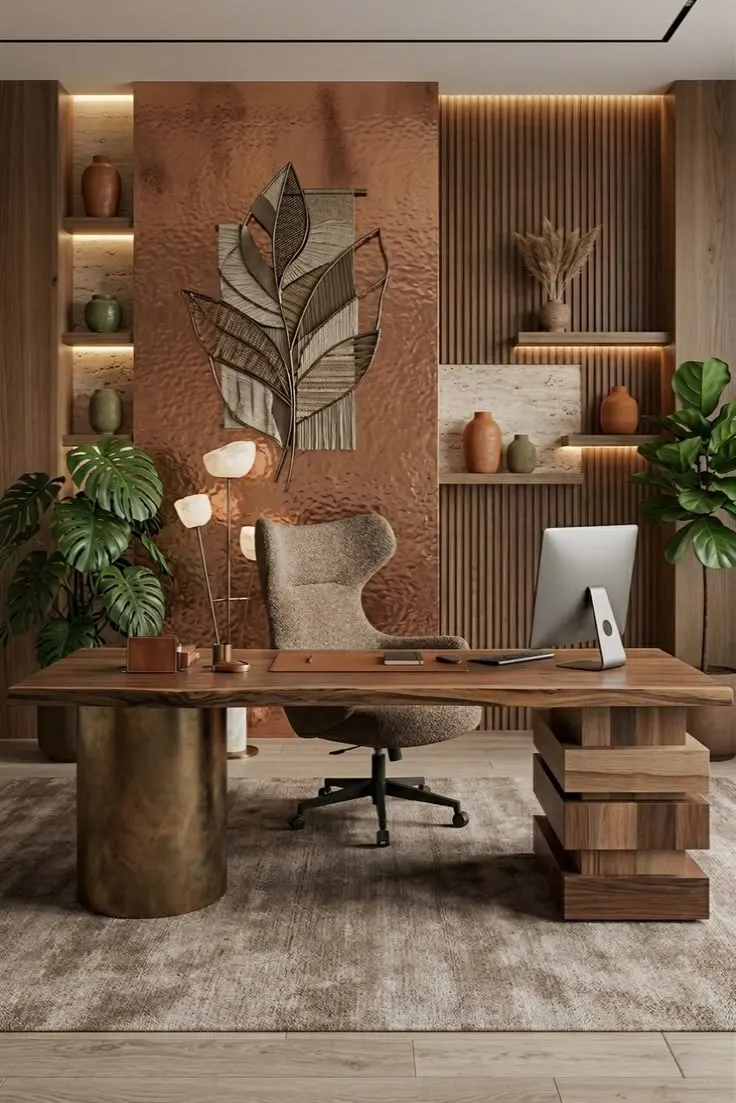
Home
Home interiors · Finishes and civil work
Home
Home interiors · Finishes and civil work
Home
Home interiors · Finishes and civil work
That depends on the room's shape and size: a straight or parallel kitchen for a narrow room, an L-shaped or U-shaped kitchen for more working space, and an island where the room allows. We measure the kitchen and suggest the layouts that fit.
For the cabinets themselves, water-resistant plywood or a moisture-resistant board stands up best to an Indian kitchen. For the shutters, laminate, acrylic and lacquered finishes each have their own look and care. We show you samples and explain the differences before you choose.
Yes. The hob, chimney, oven, microwave, dishwasher and refrigerator can be planned into the design, with the electrical and plumbing points placed for each.
Vastu favours the south-east of the home for the kitchen, with the cook facing east. Where the kitchen's place is fixed, the hob, the sink and the storage can still be arranged with Vastu in mind.
Yes. We take out the old cabinets, make the civil, plumbing or electrical changes the new layout needs, and fit the modular kitchen in their place.
Interior design and Vastu
A designer calls you to understand the space, then meets you on a day you choose, or sends a quote for the work.