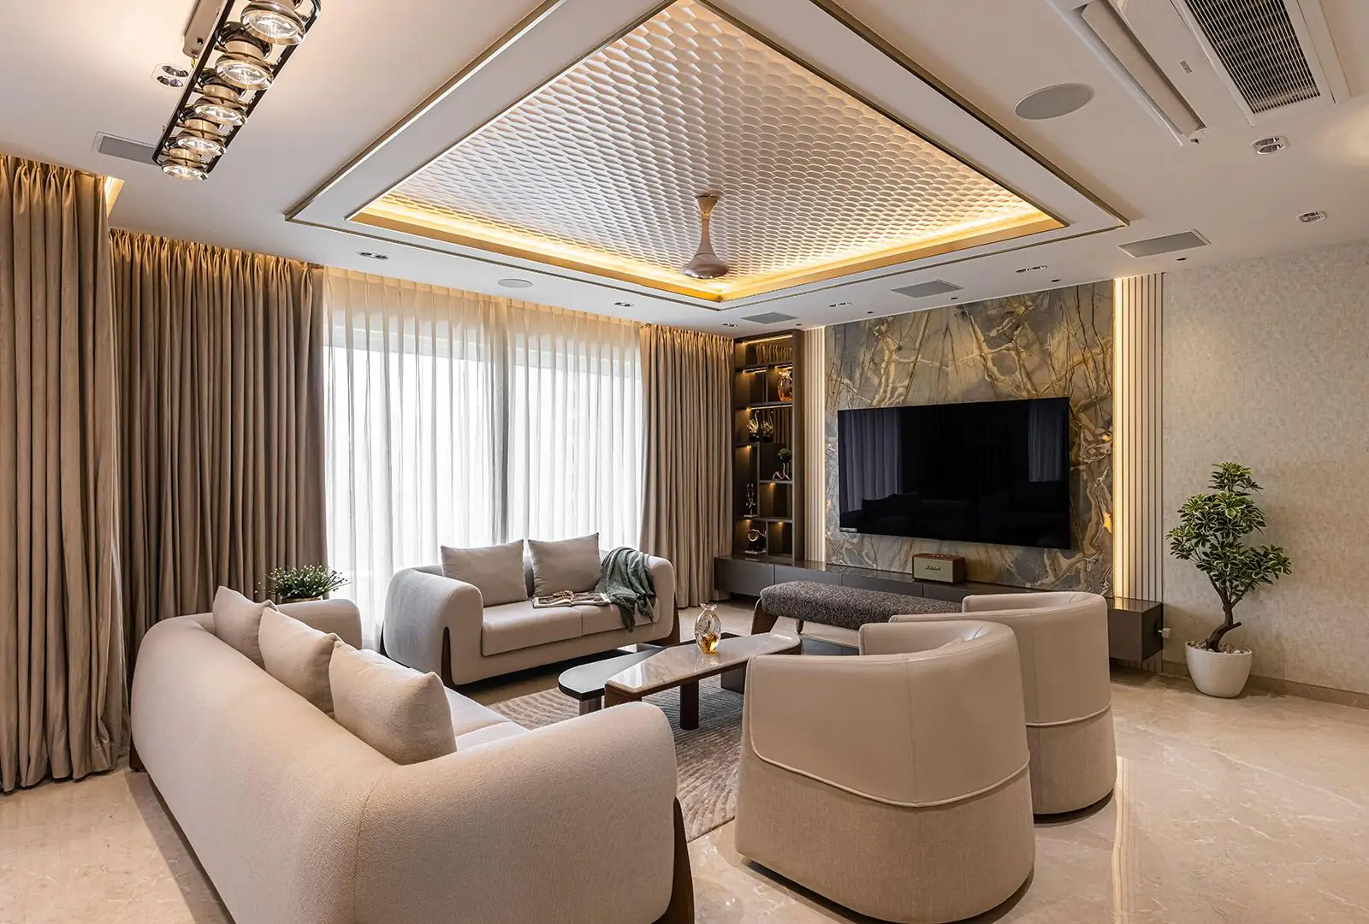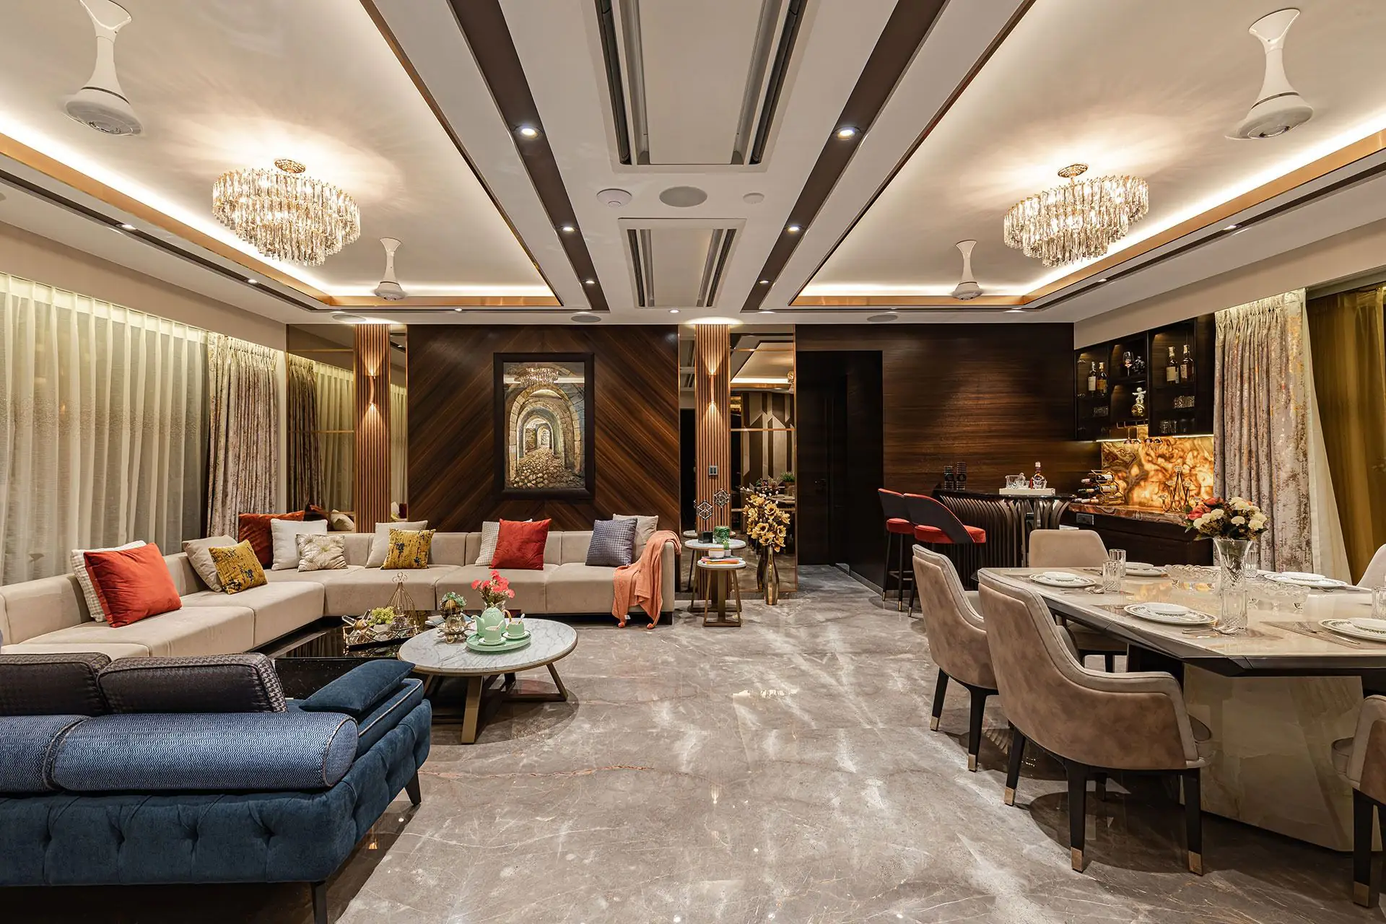
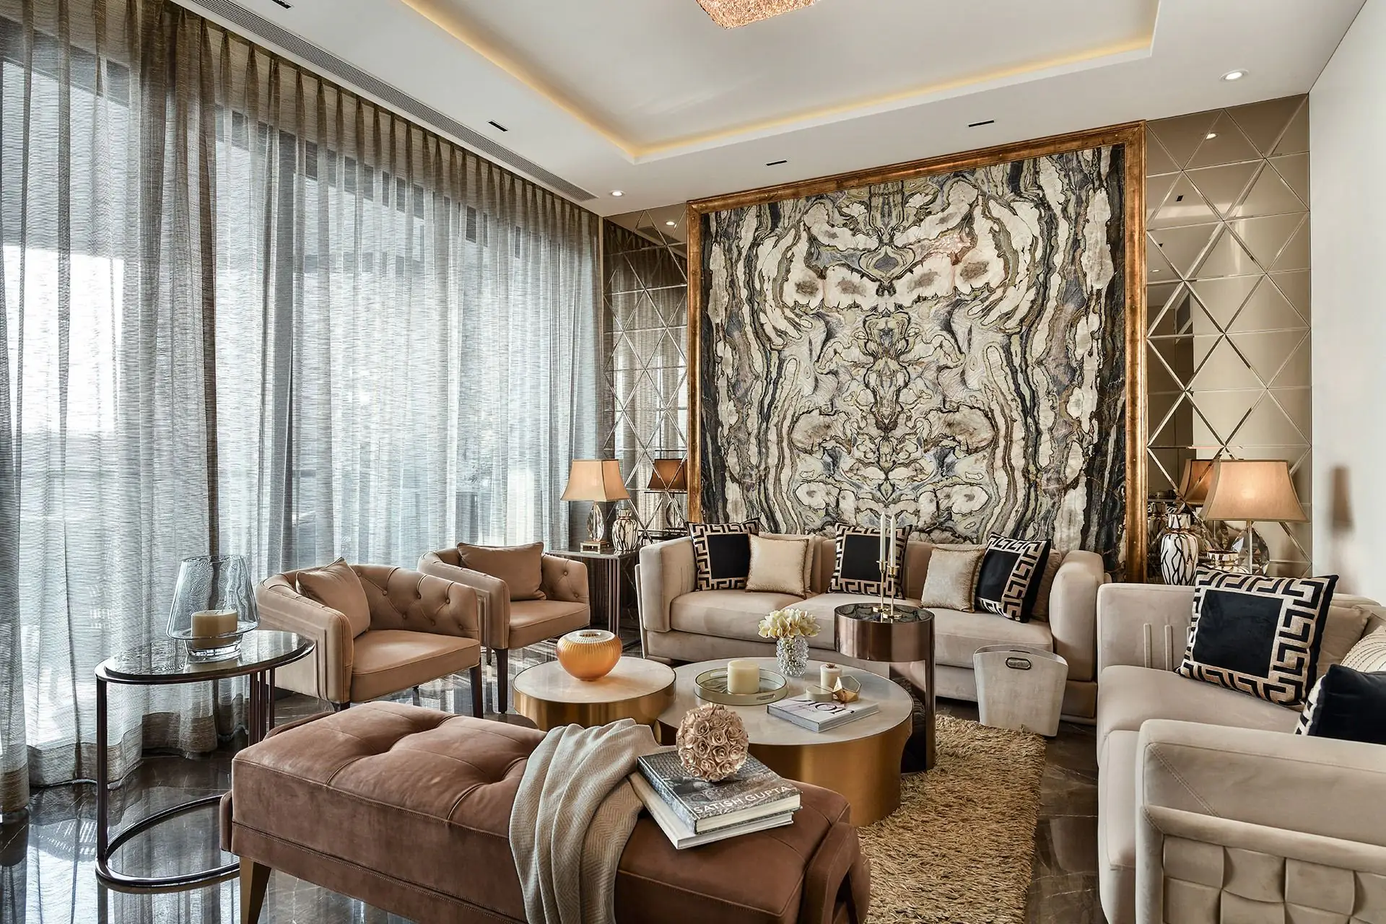
High-rise apartment with a marble wall
Home
Home interiors · Finishes and civil work
Home
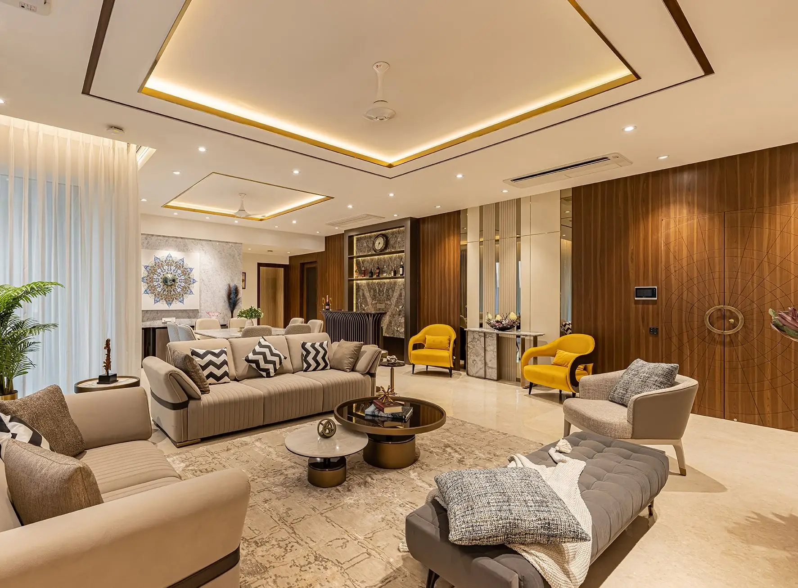
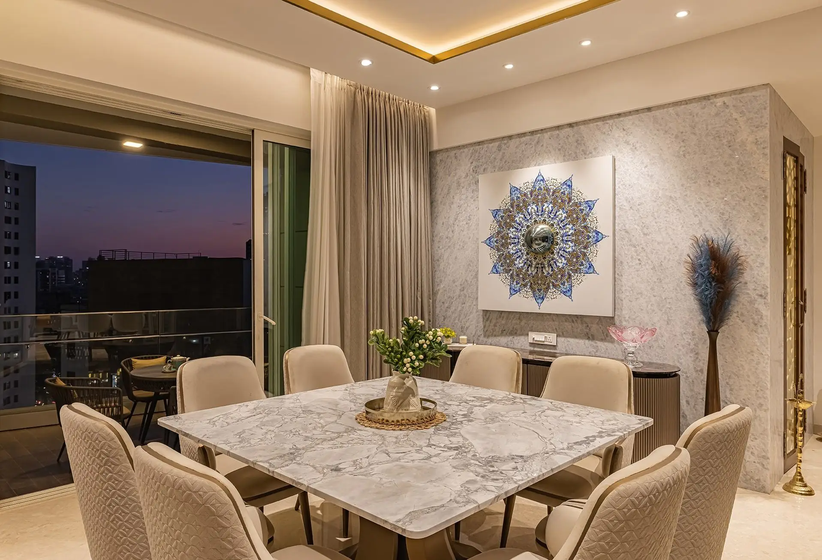
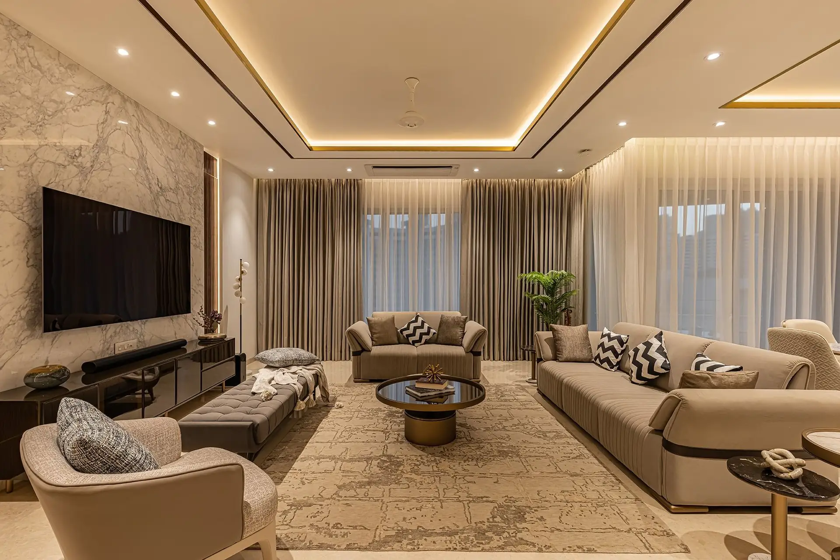
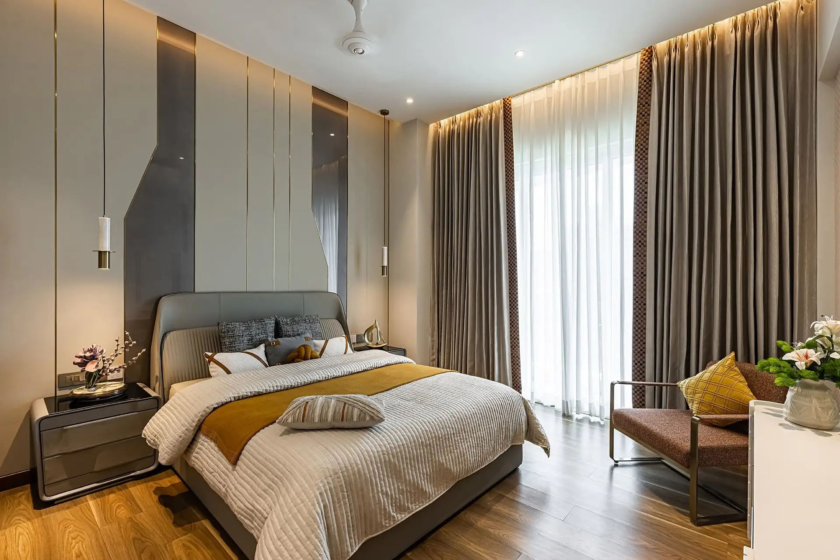
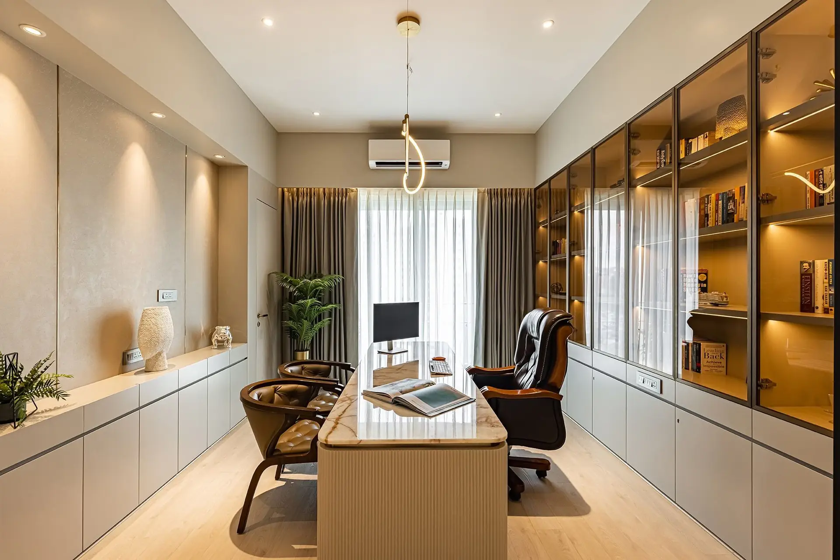
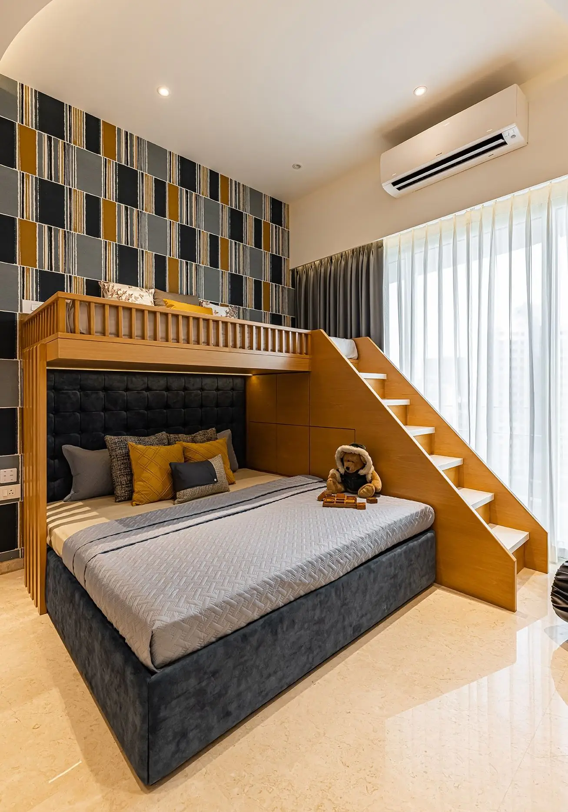
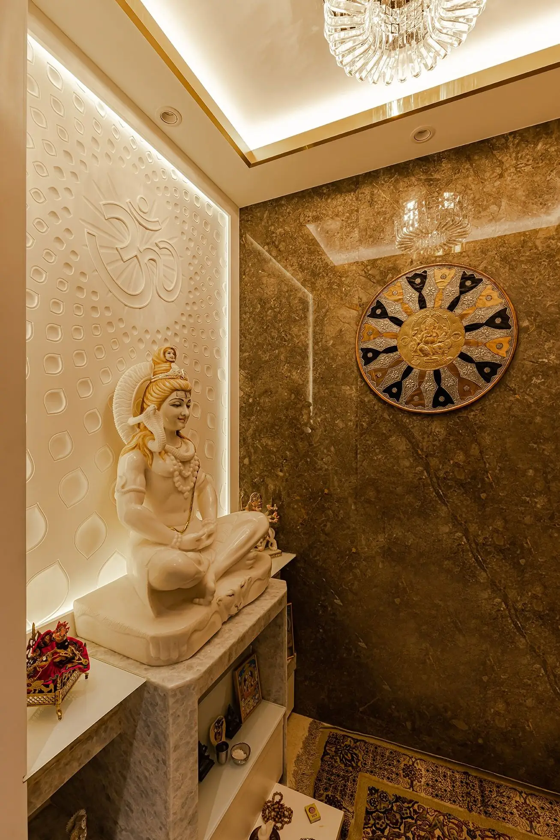
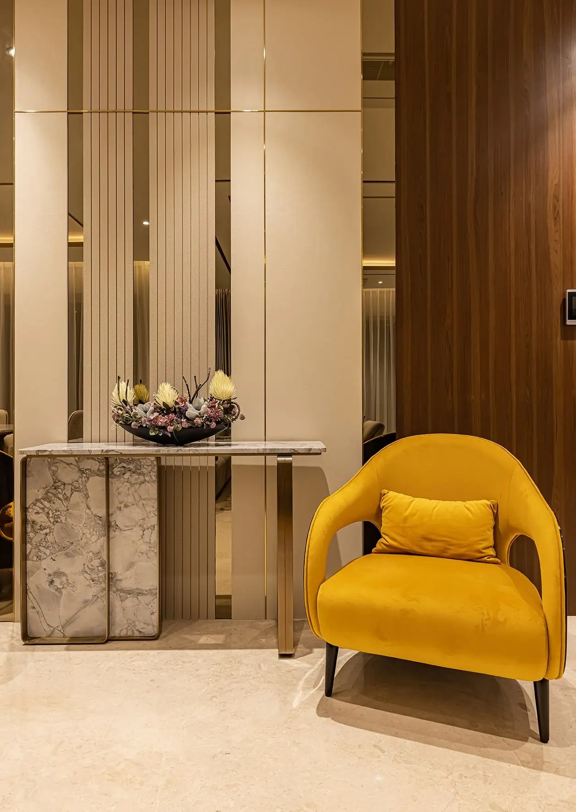
A family home in warm neutrals and walnut: an open living room under a lit cove ceiling, a dining corner with a mandala artwork, bedrooms for every member of the family, a study, a child's loft bed and a quiet puja niche.
Home
Home interiors · Finishes and civil work
Home
Home interiors · Finishes and civil work
Home
Home interiors · Finishes and civil work
Interior design and Vastu
A designer calls you to understand the space, then meets you on a day you choose, or sends a quote for the work.