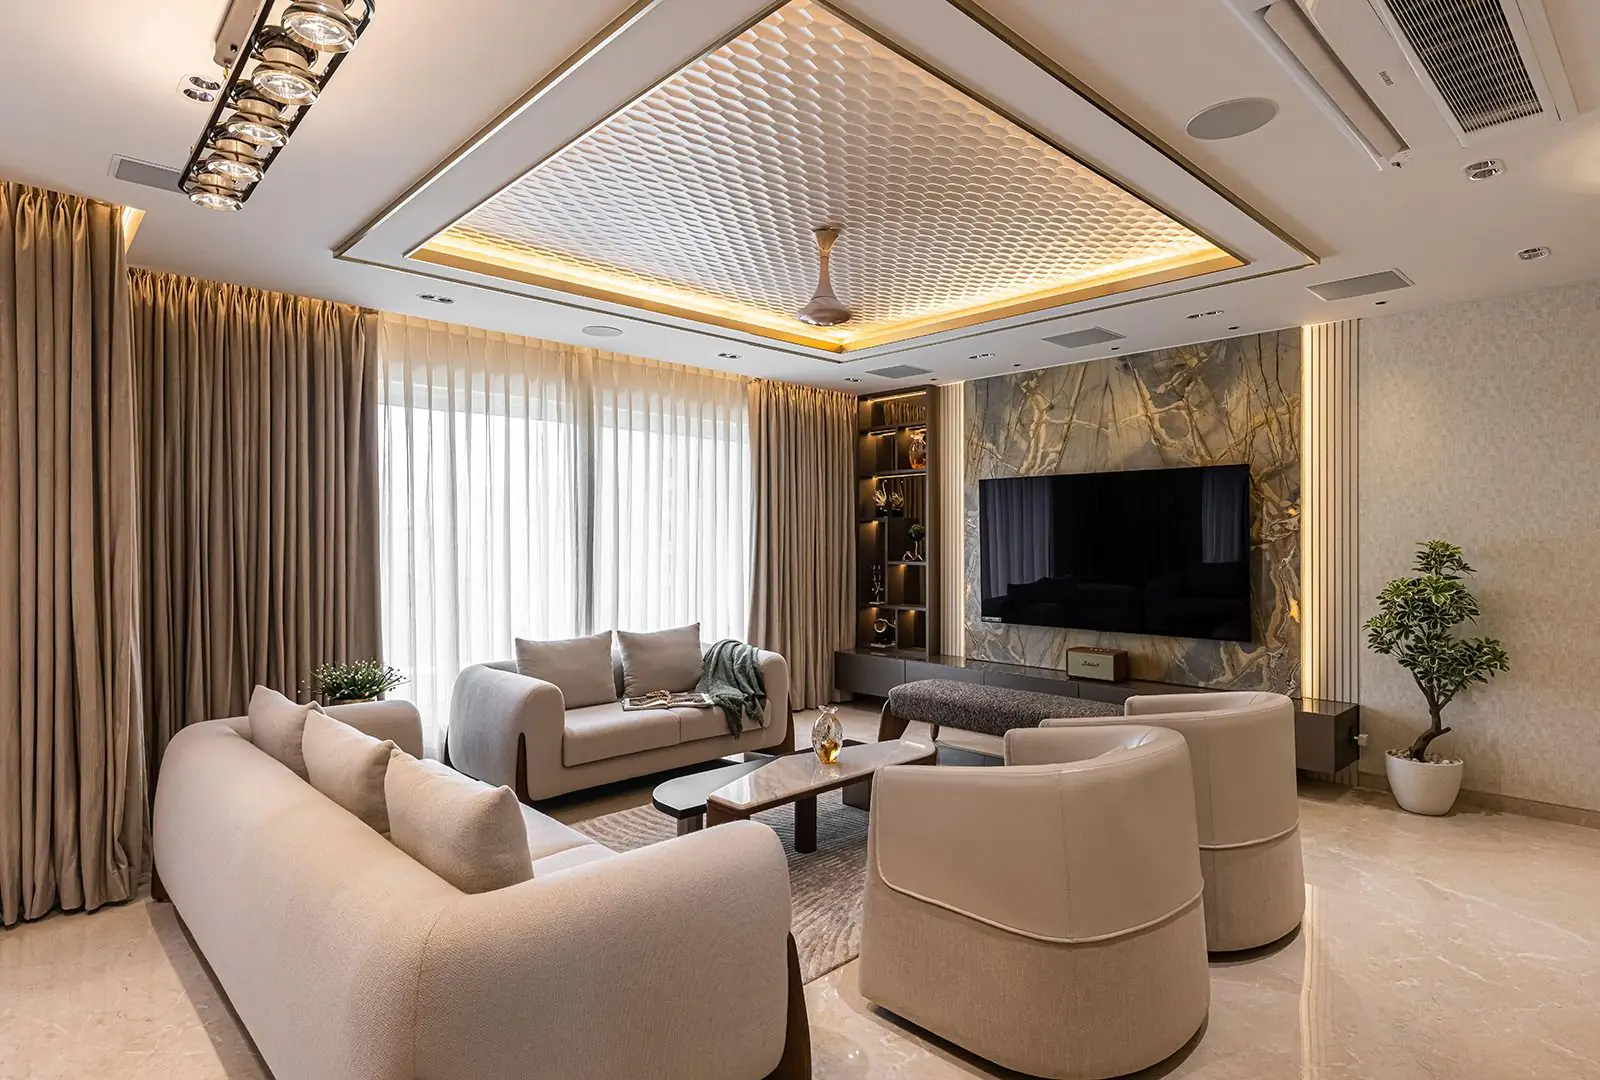
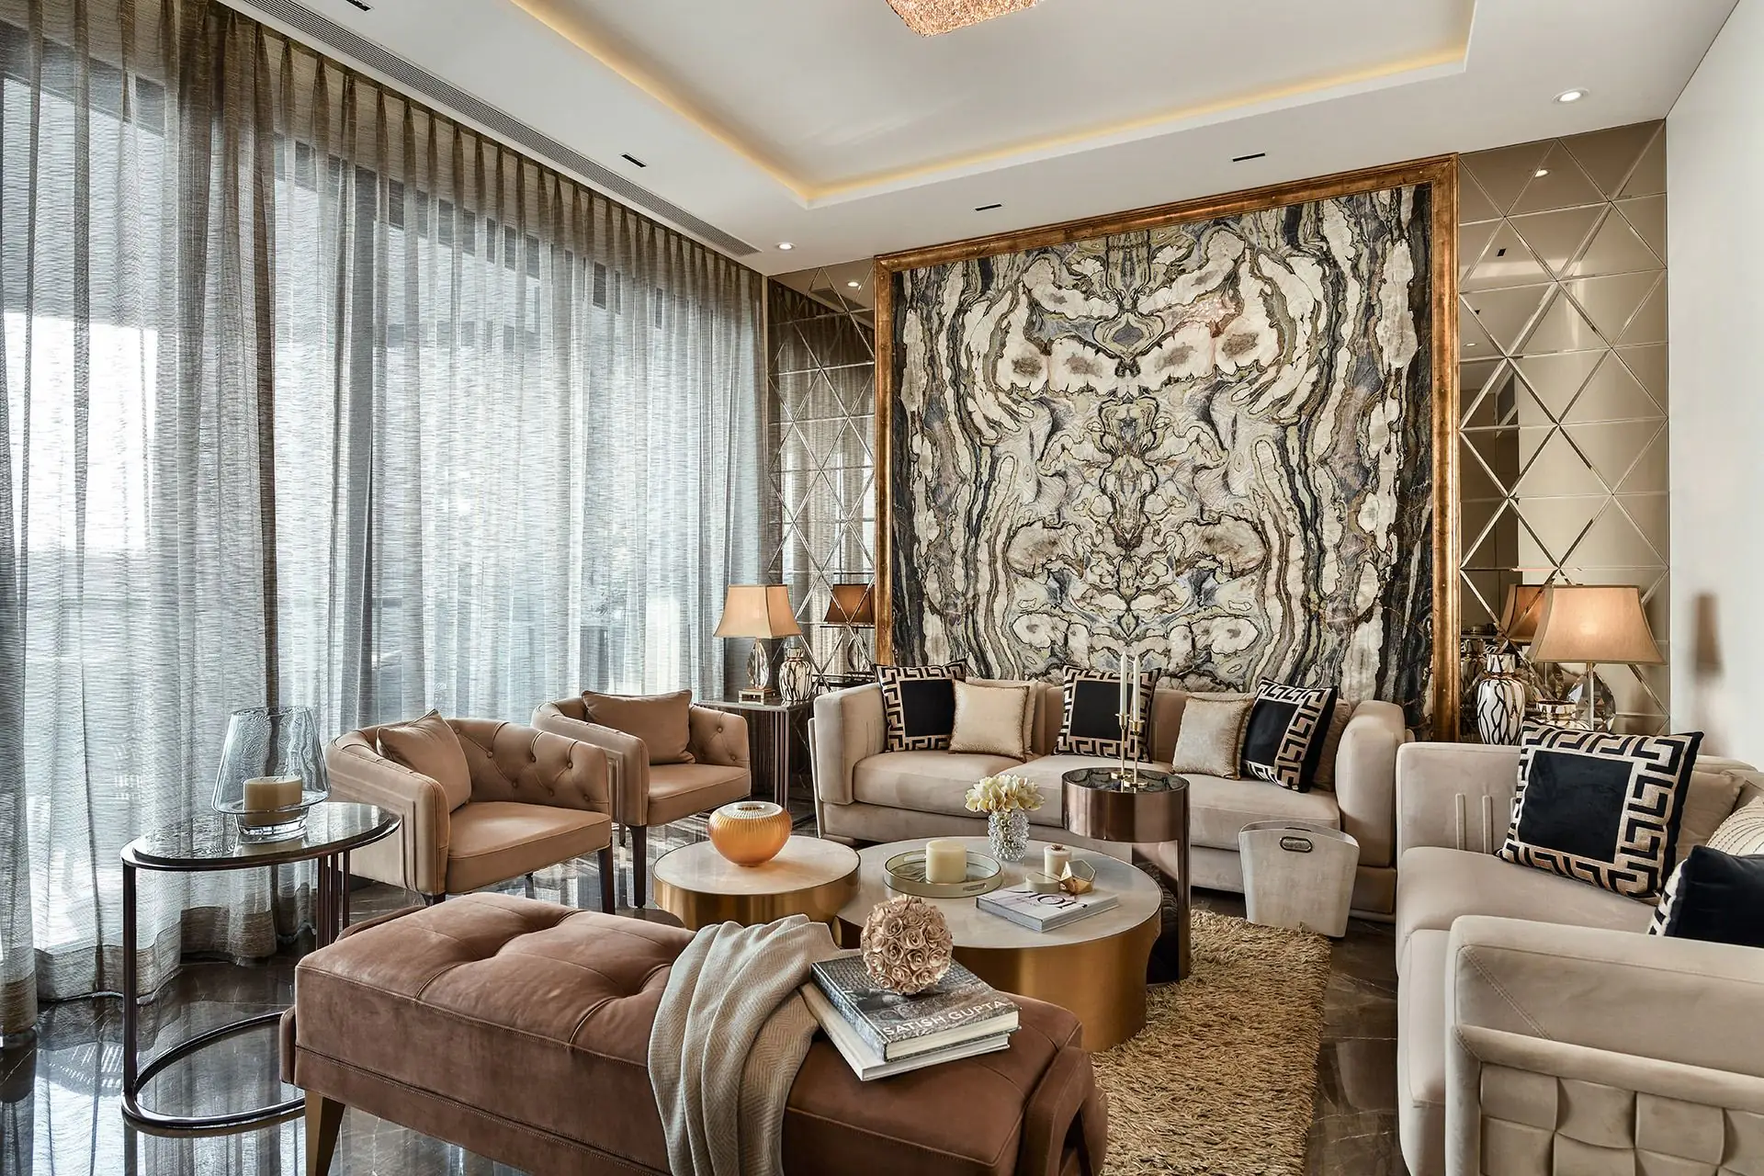
High-rise apartment with a marble wall
Home
Home interiors · Finishes and civil work
Home interiors
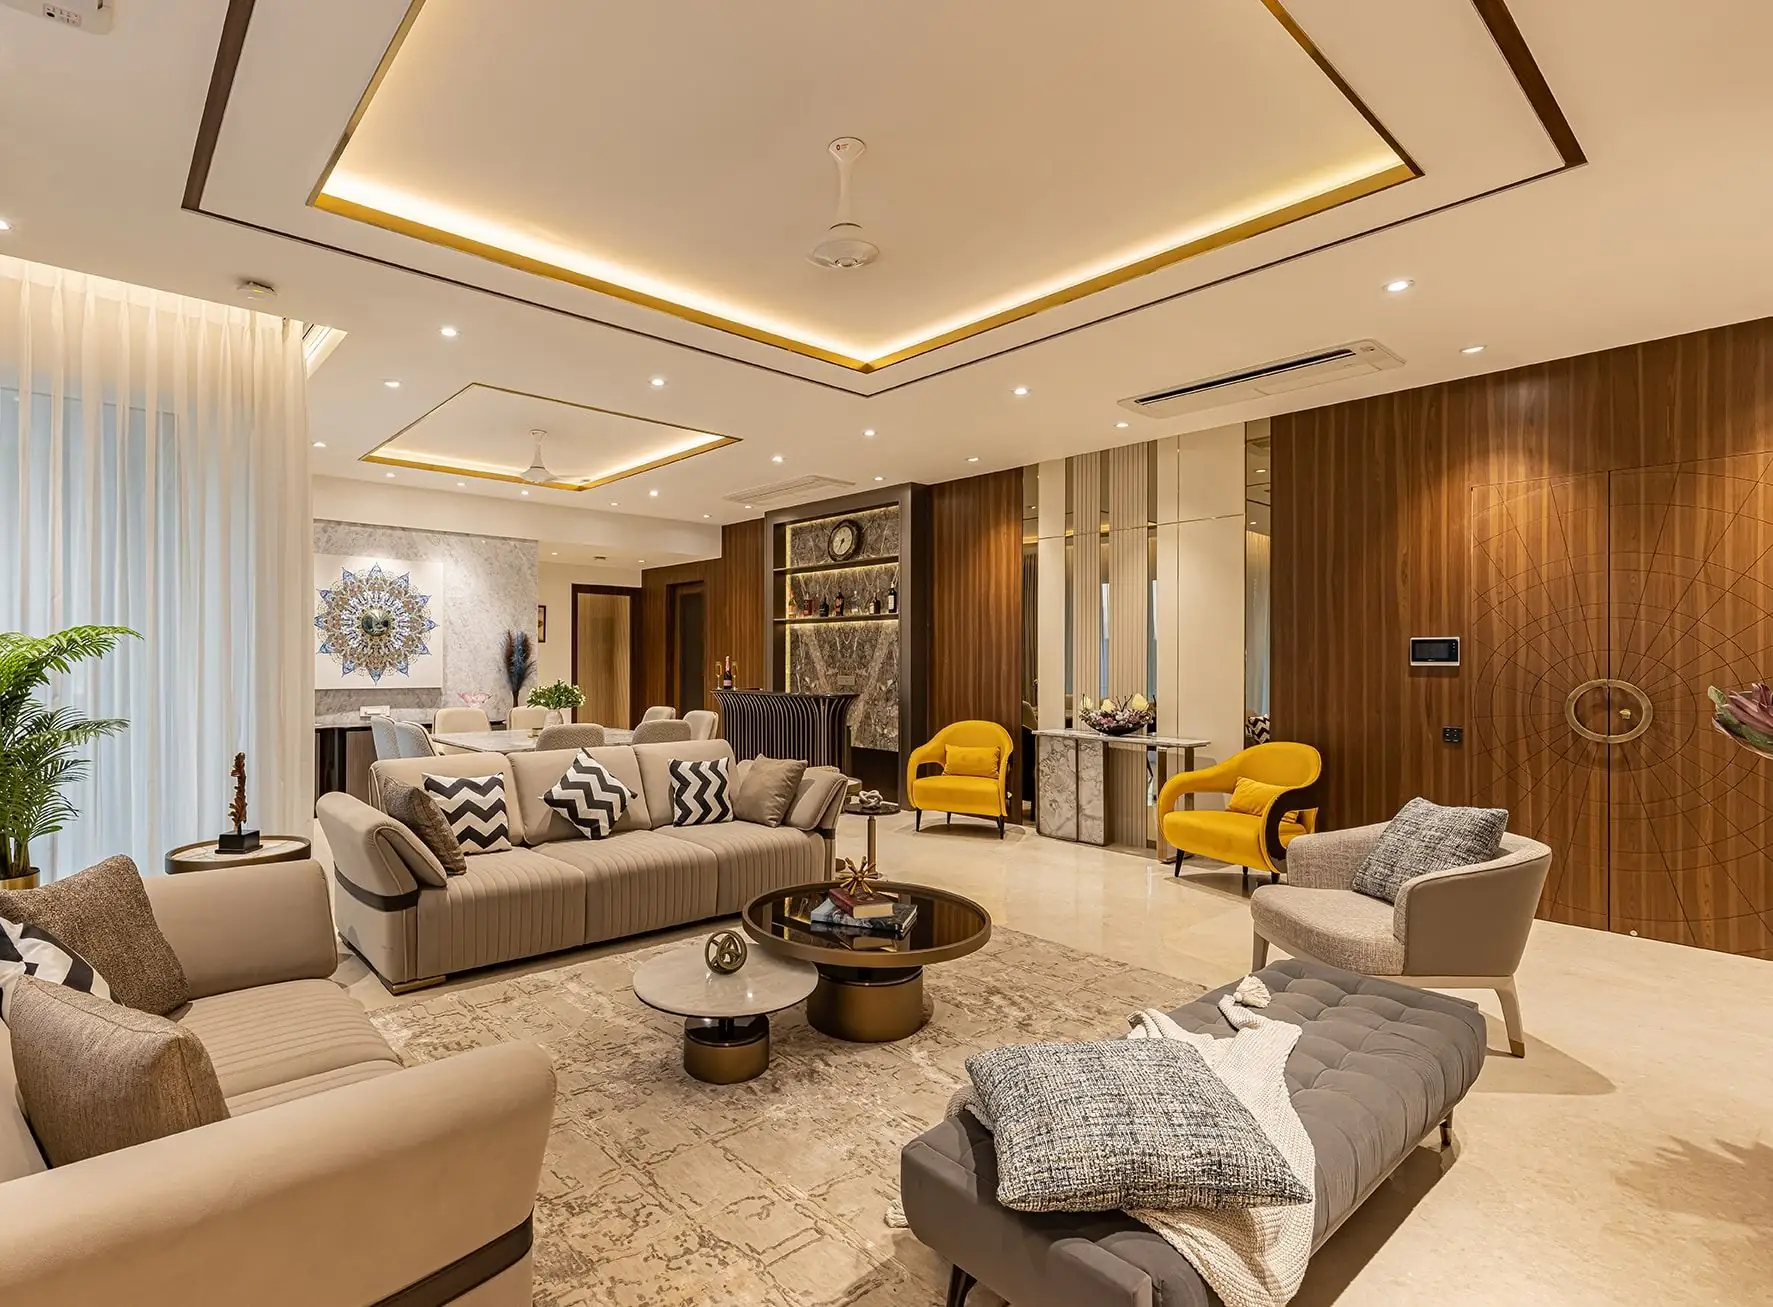
Part of our home interiors: living rooms, bedrooms, kitchens and wardrobes, planned around how you live.
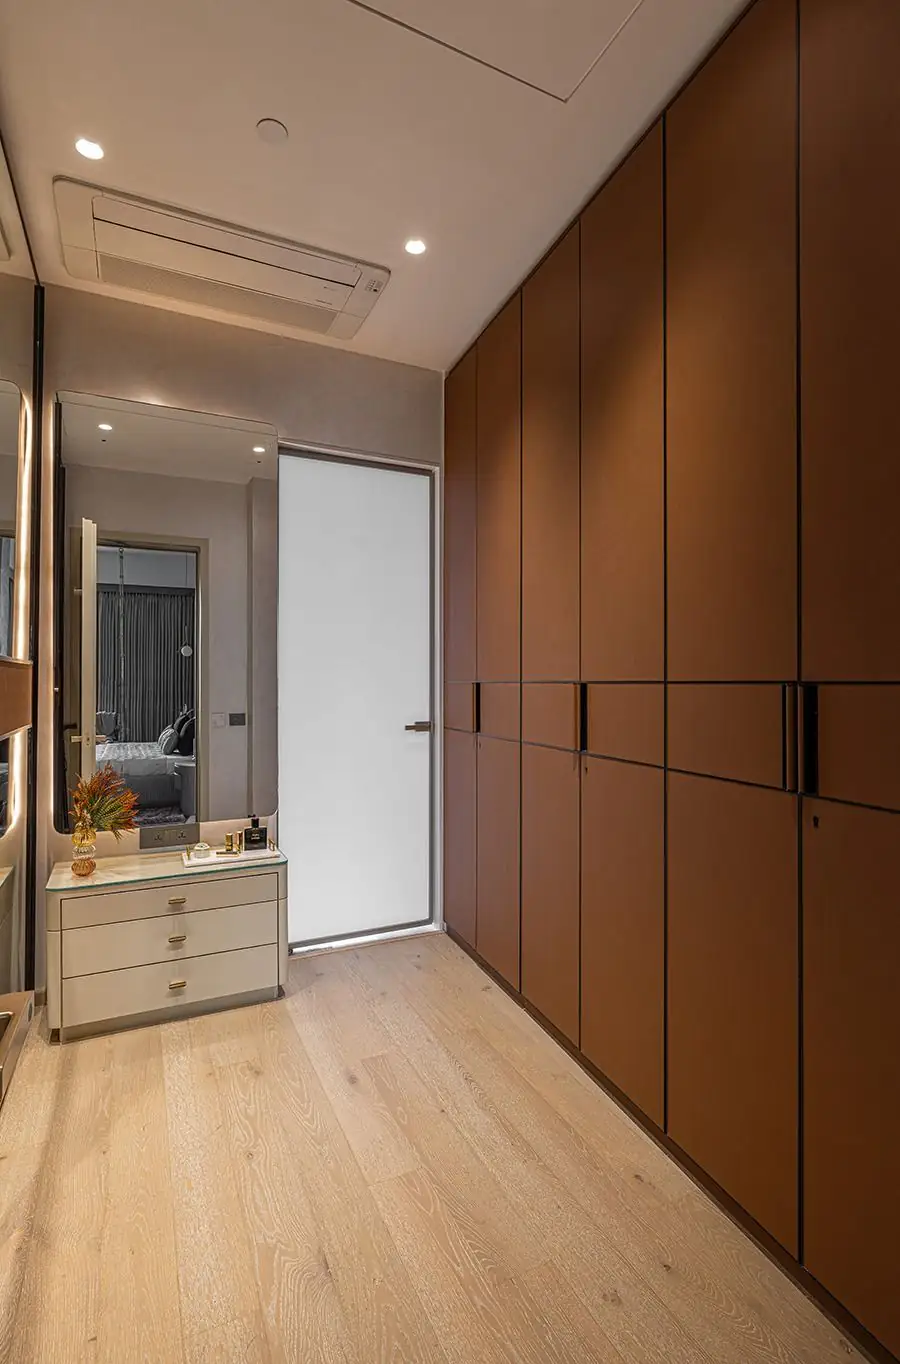
A modular wardrobe is made to fit your room and what you keep in it: hanging space for long and short clothes, shelves, drawers, a place for shoes, bags and accessories, and a locker where you want one. We design each one to its wall, up to the ceiling if you like, so no space is wasted.
You choose how it opens, with hinged or sliding shutters, and how it is finished, from laminate and acrylic to lacquer, glass and mirror. Inside, fittings such as pull-out trays, trouser racks and lights make everything easy to find.
Residential
We listen to how you live and what you need, measure the home and share a preliminary cost.
We plan the layout, design each room and help you choose materials, finishes and colours, with a detailed BOQ.
Electrical work, the false ceiling, flooring, carpentry and finishes, coordinated by one point of contact.
We furnish and style the rooms, check every detail and hand over a home ready to live in.

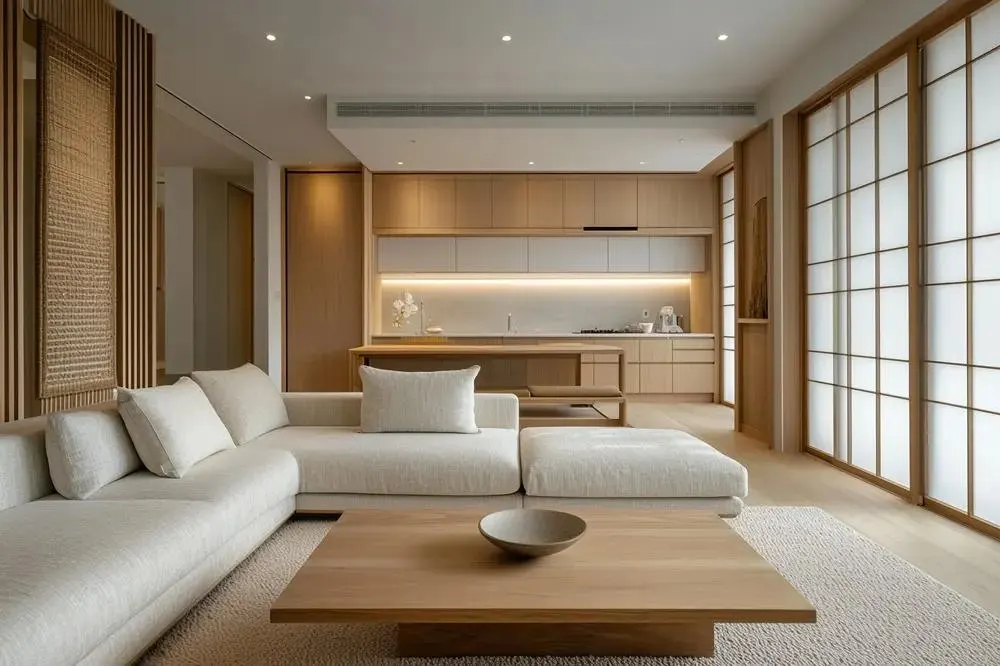

Home
Home interiors · Finishes and civil work
Home
Home interiors · Finishes and civil work
Home
Home interiors · Finishes and civil work
Sliding doors save the space in front of the wardrobe and suit smaller rooms; hinged doors open the whole wardrobe at once and cost less to make. We suggest the one that suits your room.
Yes. A floor-to-ceiling wardrobe gives you a loft for things you use less often, and leaves no gap on top for dust.
Yes, where the room allows: a dressing area with open and closed storage, mirrors and lighting.
Vastu places heavy furniture such as wardrobes along the south or west walls of a bedroom. We plan the wardrobe with the bed and the door, so the room works and follows Vastu.
Yes. A wardrobe can be designed and fitted on its own, matched to the room as it is.
Interior design and Vastu
A designer calls you to understand the space, then meets you on a day you choose, or sends a quote for the work.