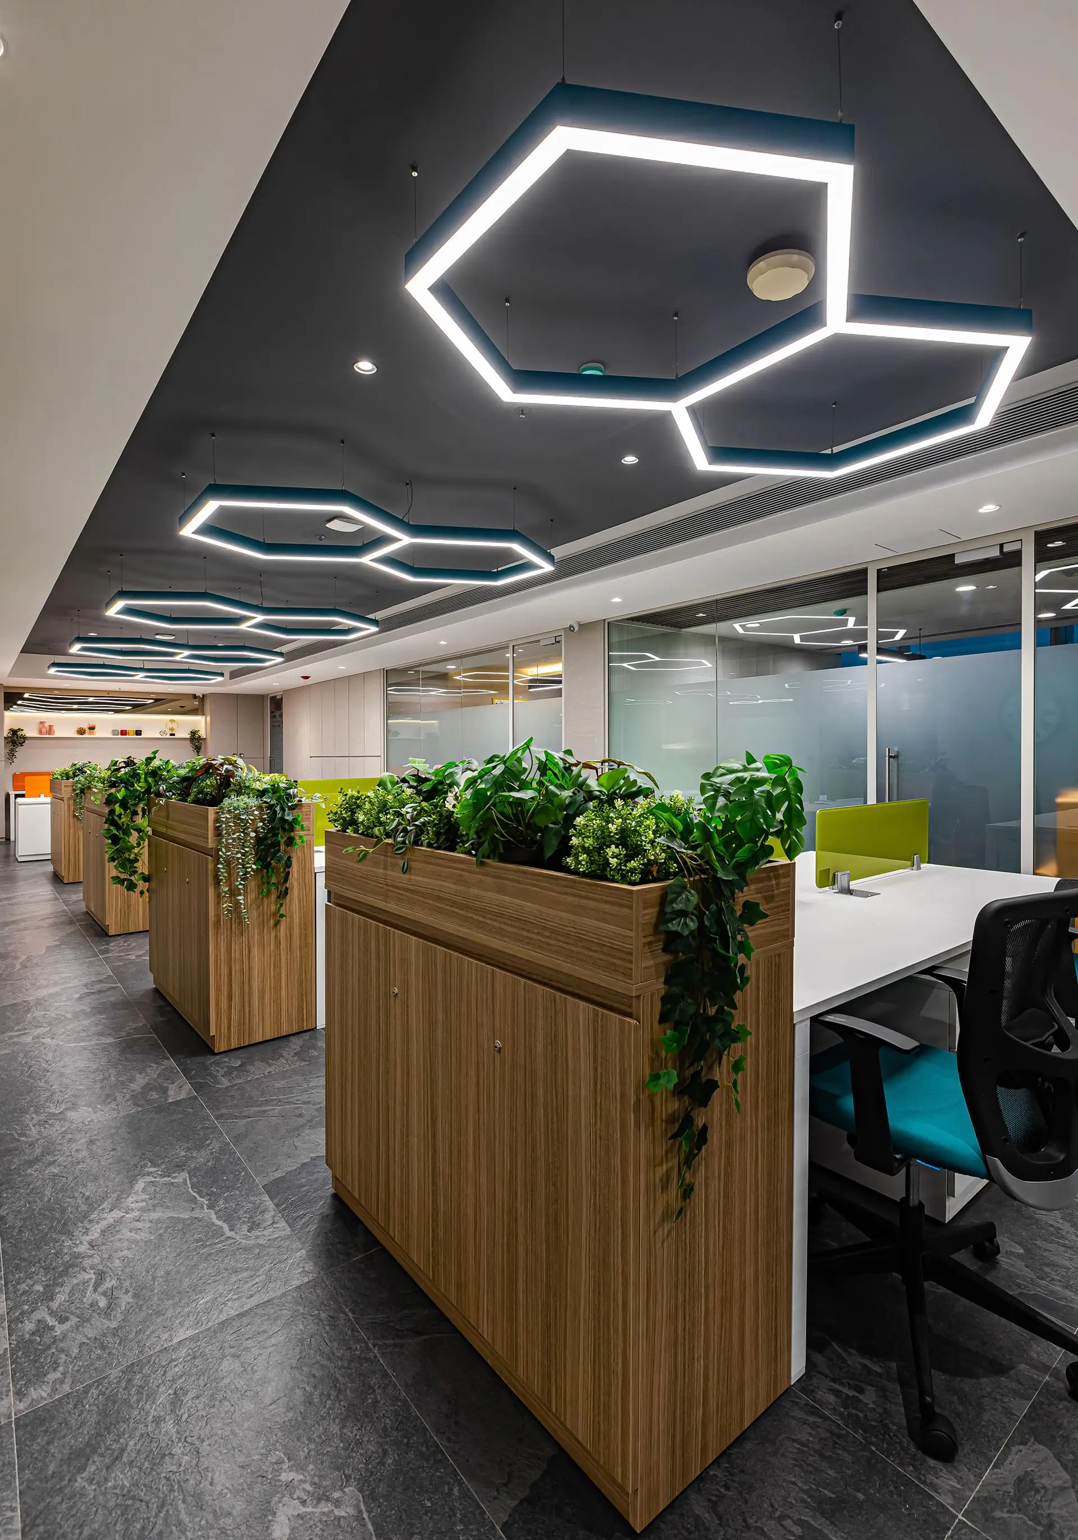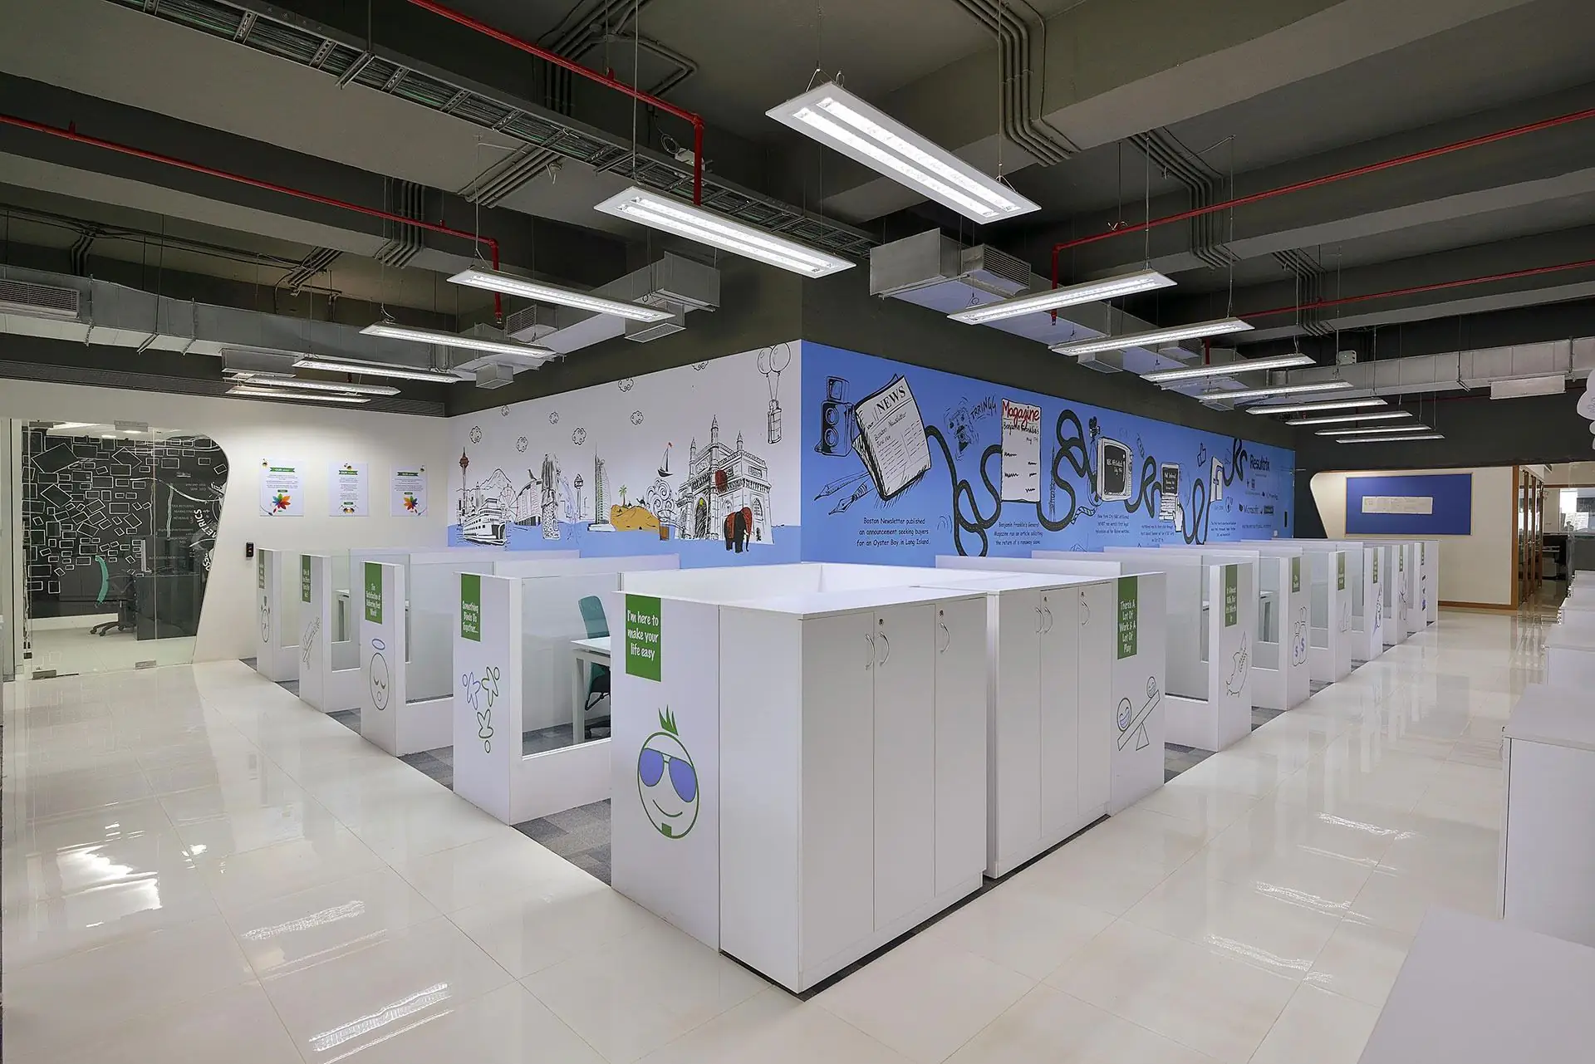
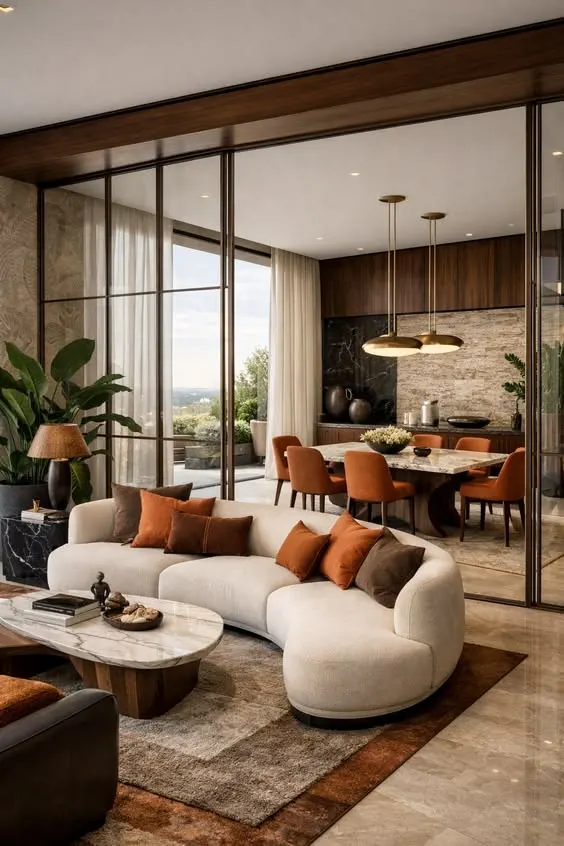
Corporate office with a city view
Commercial
Commercial interiors · Finishes and civil work
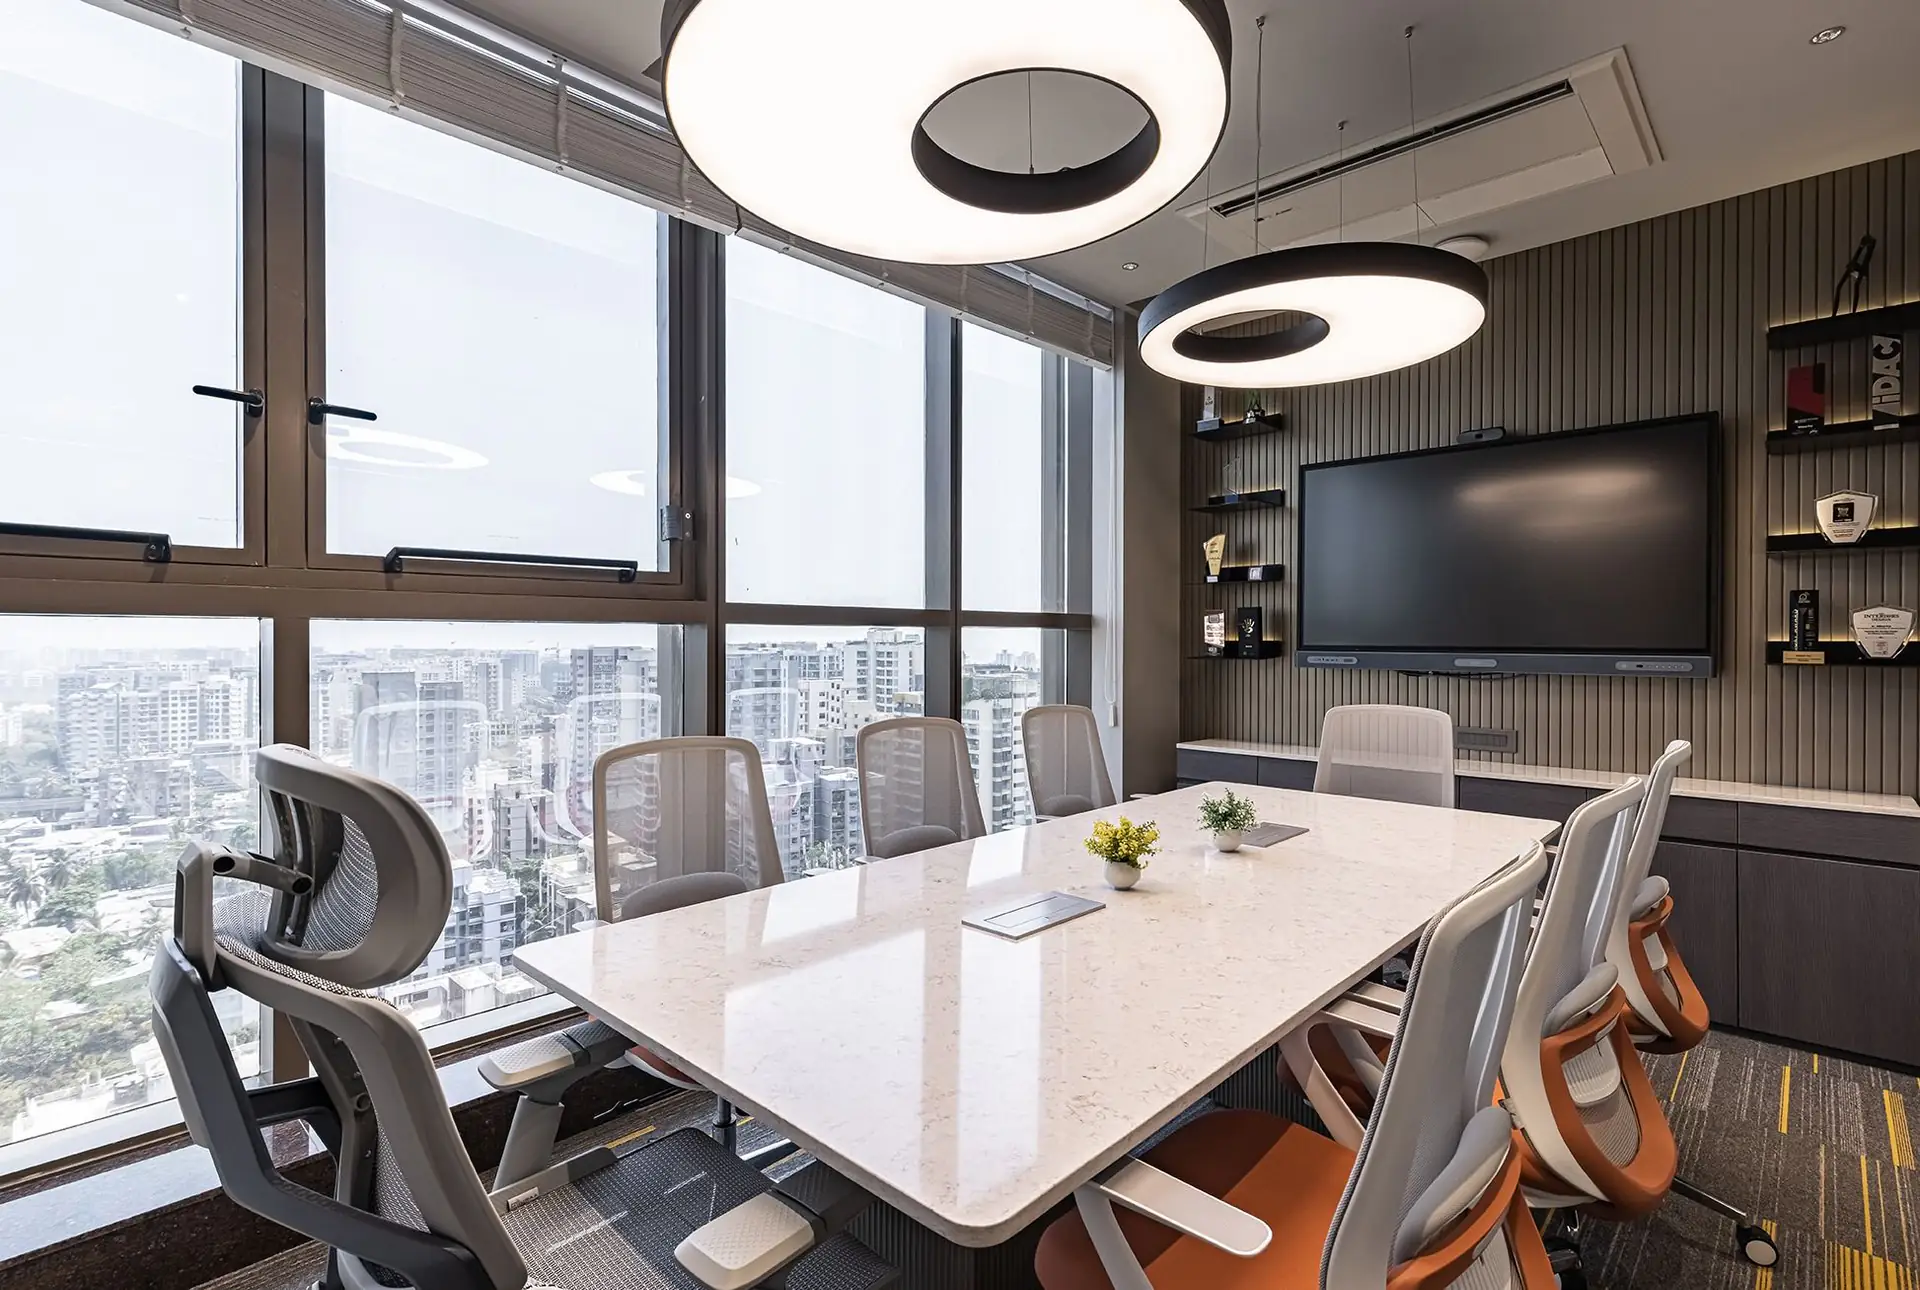
Commercial interiors
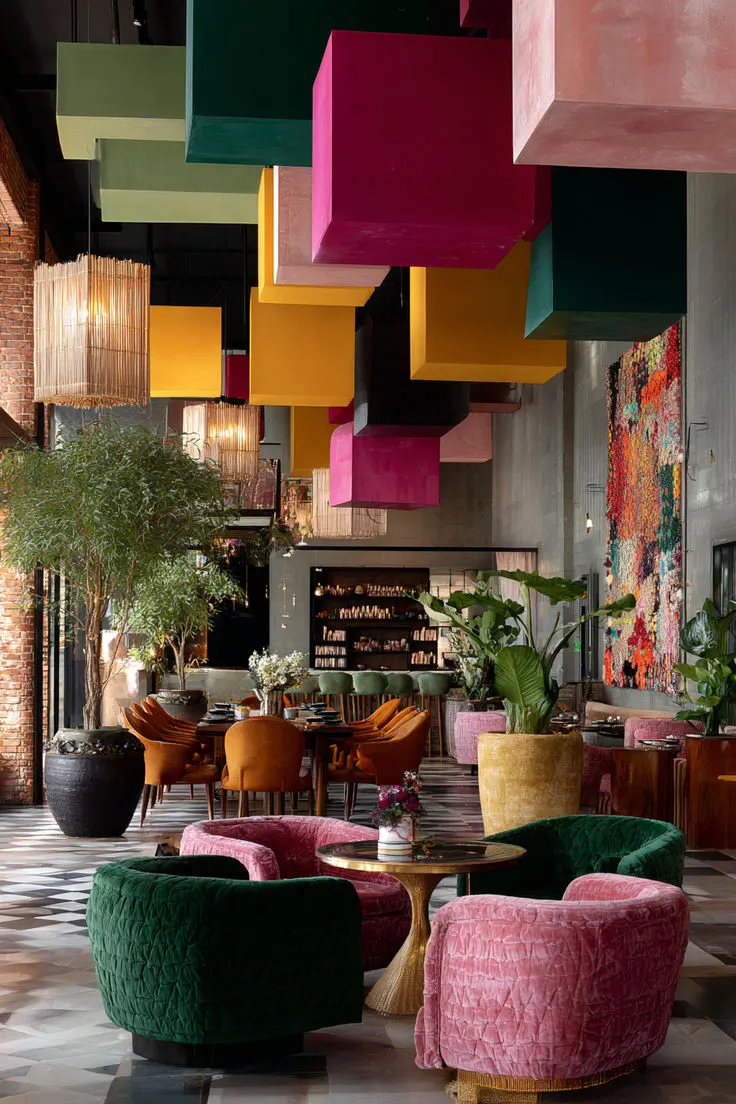
Part of our commercial interiors: shops, offices, restaurants, clinics and schools, designed for the people who use them.
A clinic has to put patients at ease and let doctors work well. We design healthcare spaces such as clinics, consultation rooms and diagnostic and wellness centres, with calm waiting areas, clear paths for patients and staff, and treatment rooms planned around the work done in them.
Materials are chosen to be easy to clean and to keep clean, lighting to be bright where it must be and soft where it can be, and storage to keep equipment and records close at hand. The result is a space that feels both caring and professional.
Commercial
We learn how the business runs and who uses the space, and visit to measure it.
We plan the layout and the flow of people, then design the space and choose materials that suit the brand and the wear it will see, with a detailed BOQ.
Civil and electrical work, the false ceiling, flooring, carpentry, furniture and signage, coordinated by one point of contact.
Furnishing, a quality check of every detail, and the handover of a space ready for business.
Commercial
Commercial interiors · Finishes and civil work
Commercial
Commercial interiors · Finishes and civil work
Commercial
Commercial interiors · Finishes and civil work
Comfortable seating, natural light where possible, calm colours, a clear view of the reception, and enough space that patients don't feel crowded.
Surfaces that are easy to clean and disinfect: seamless or tiled floors, washable paints and laminates, and solid surfaces at counters and sinks.
Yes. We plan each room around the equipment it holds, with the electrical, plumbing and ventilation it needs, working from your equipment's specifications.
Consultation and treatment rooms are placed away from the waiting area, with doors, partitions and acoustic treatment so that conversations stay private.
Yes. Our Vastu consultancy can guide where the reception, the doctor's room and the waiting area sit.
Interior design and Vastu
A designer calls you to understand the space, then meets you on a day you choose, or sends a quote for the work.