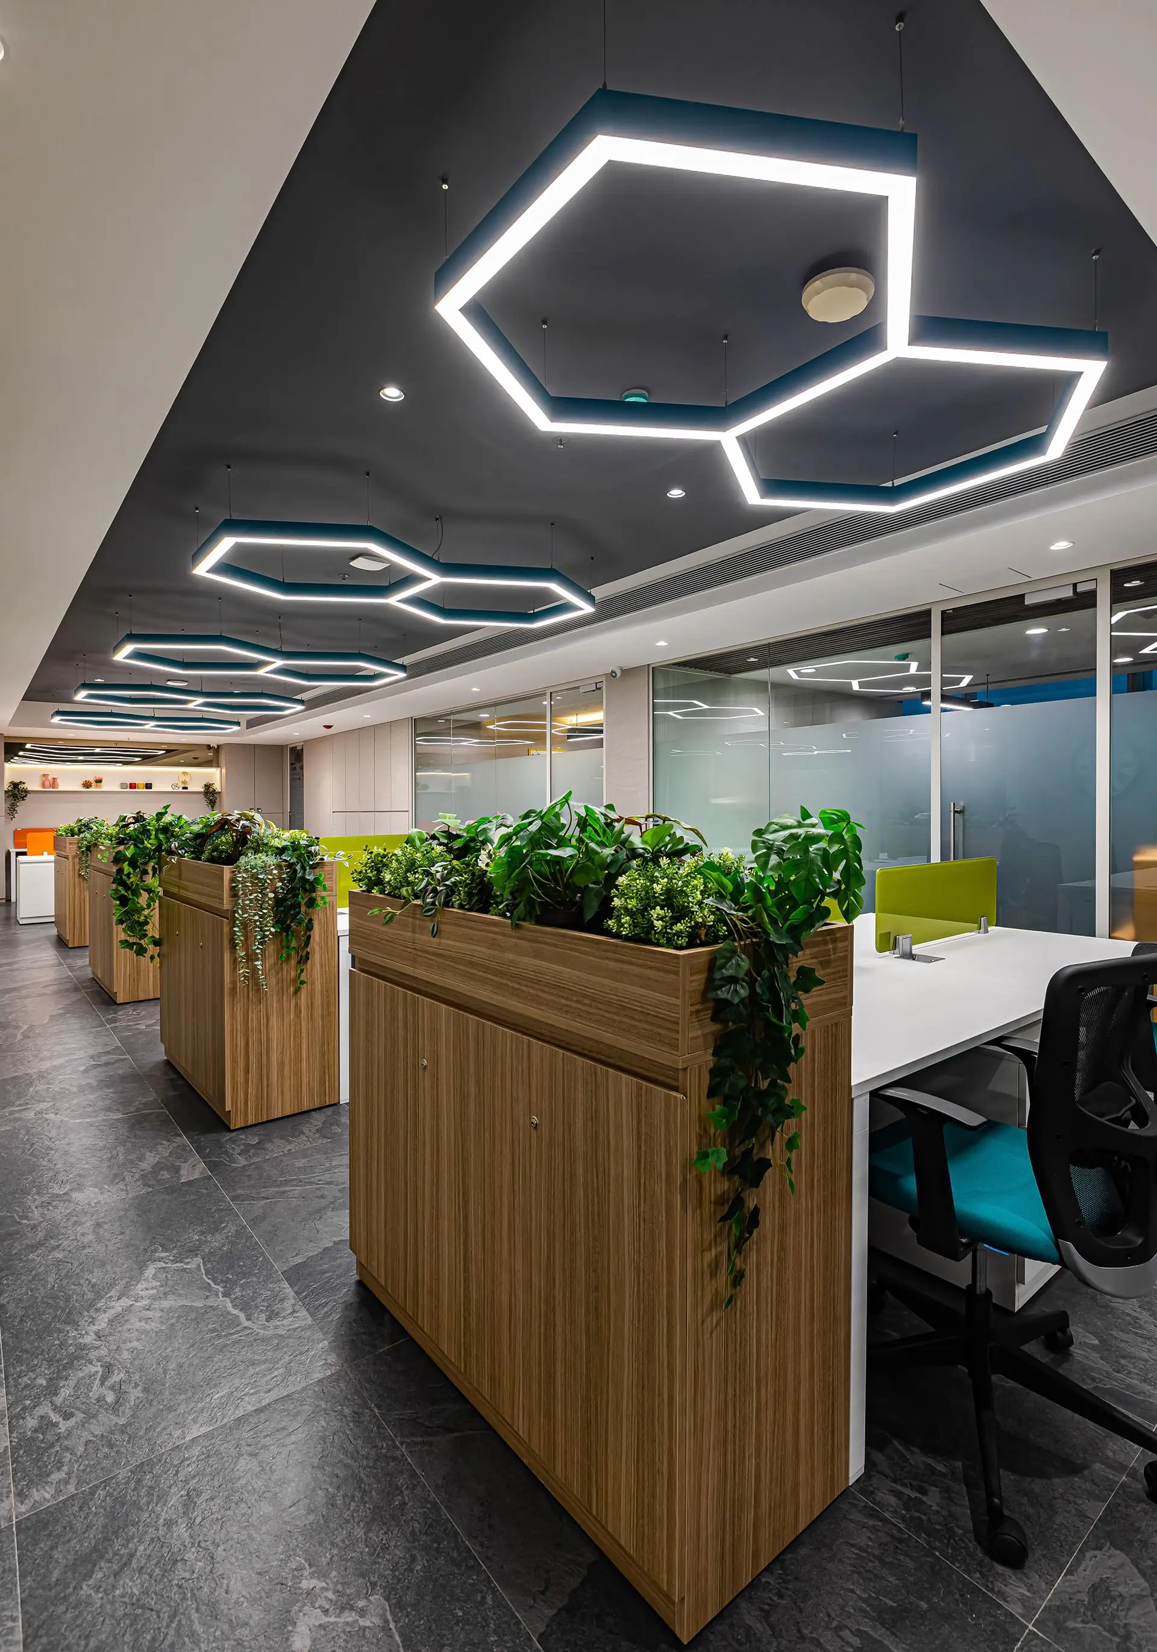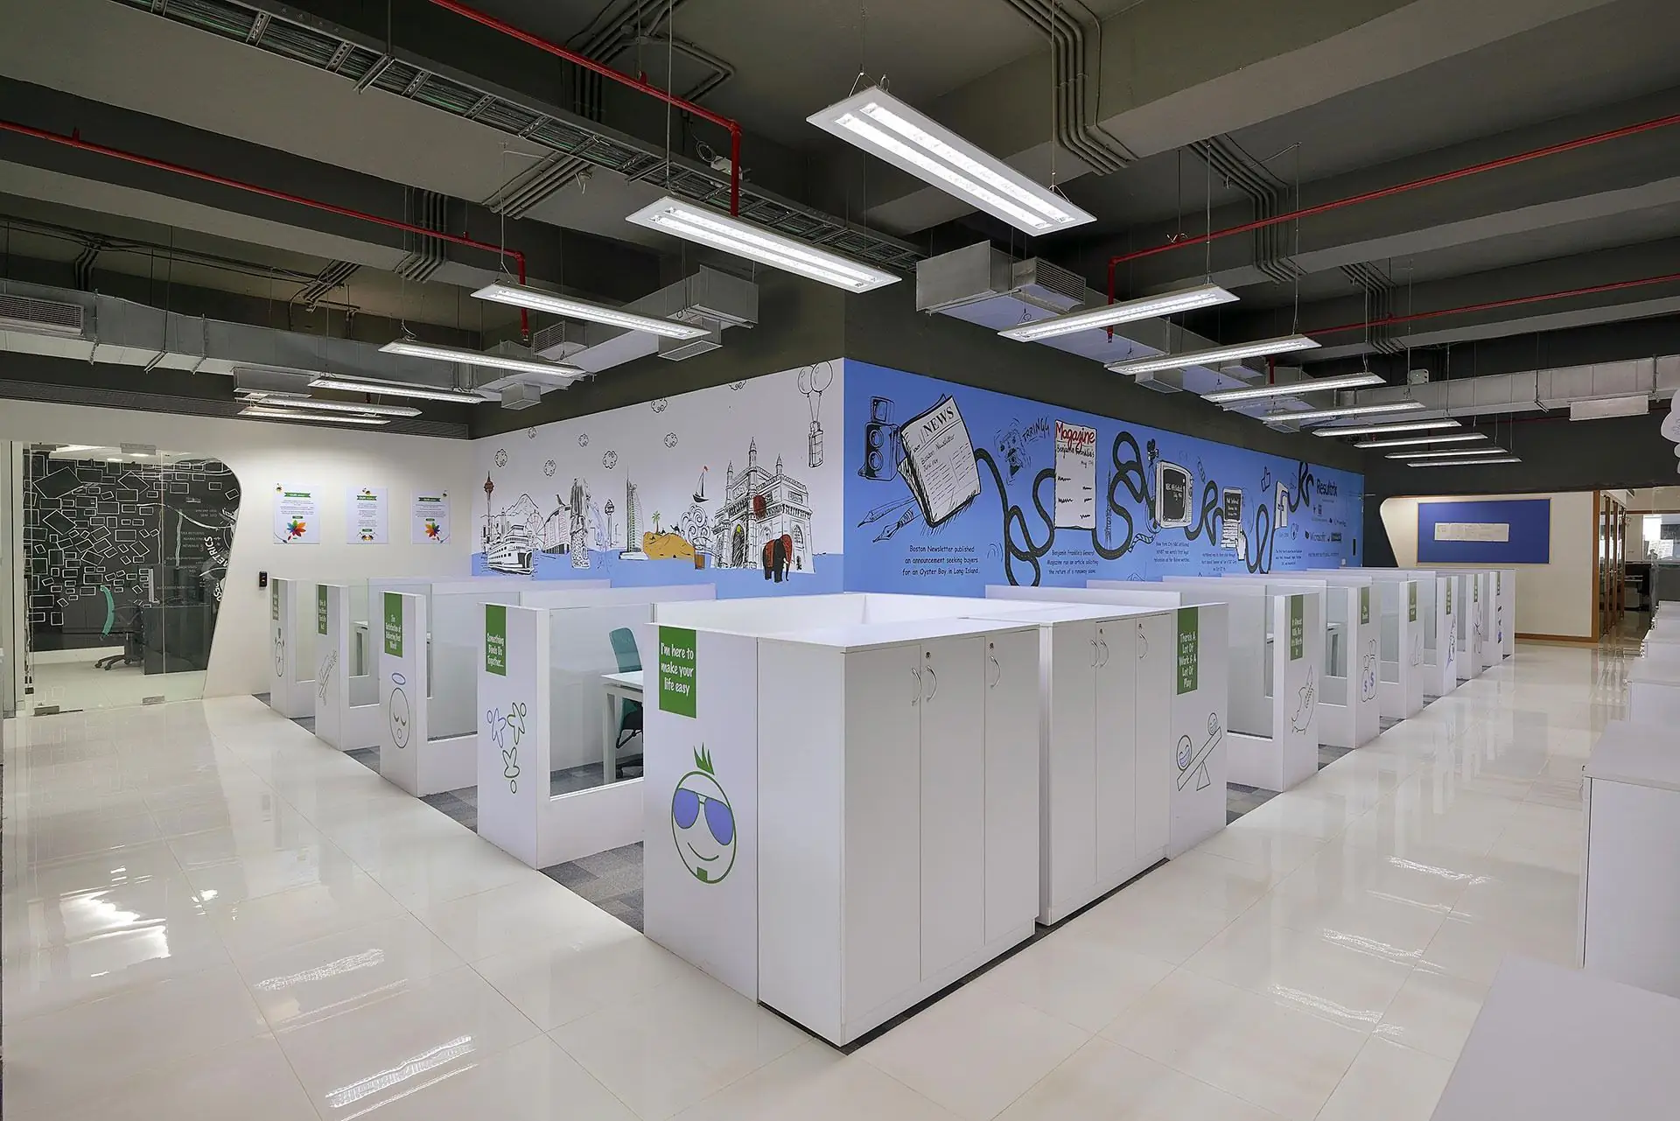
Corporate office with a city view
Commercial
Commercial interiors · Finishes and civil work
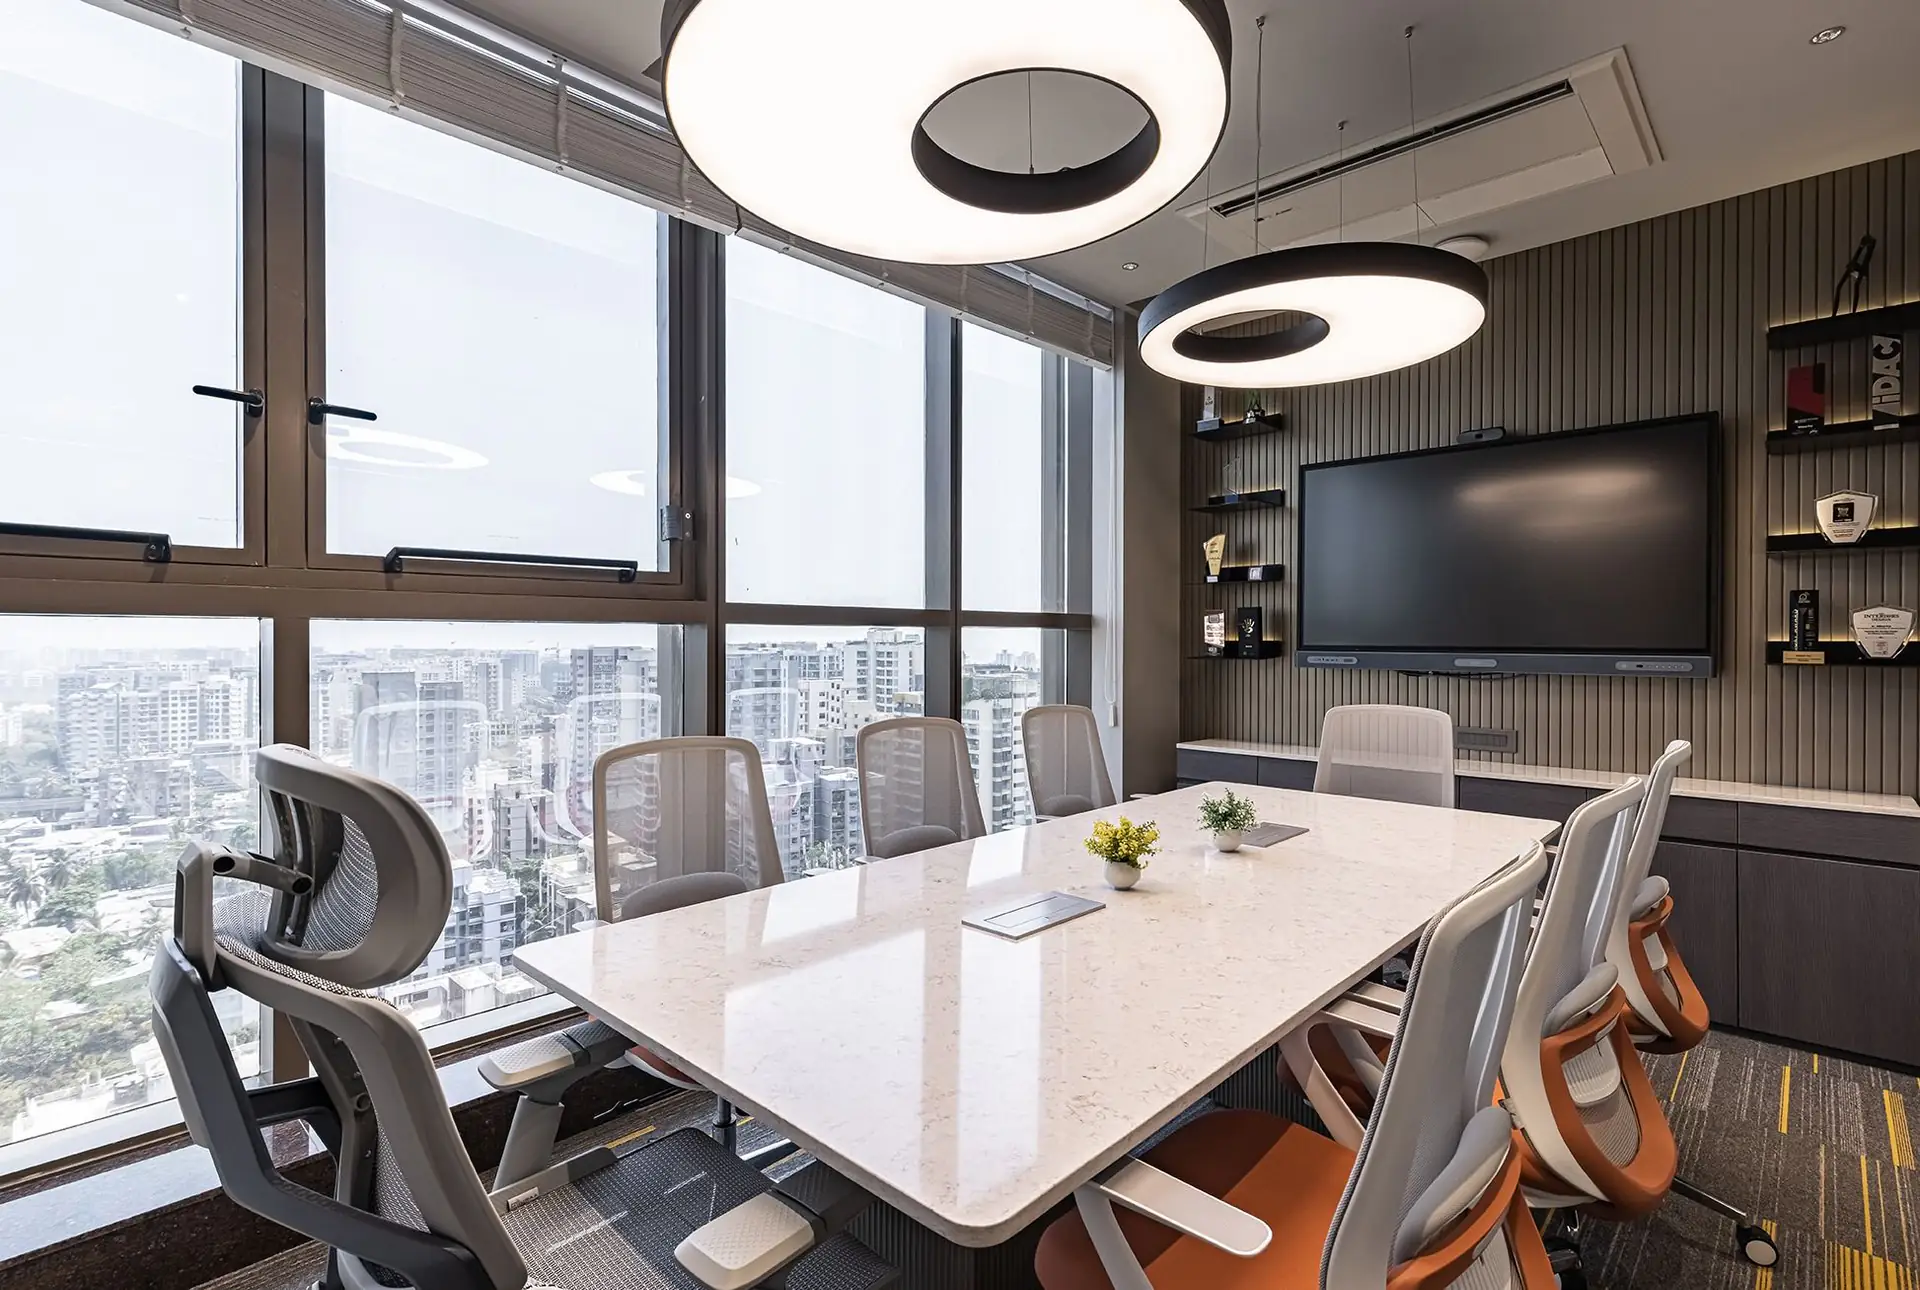
Commercial interiors
Part of our commercial interiors: shops, offices, restaurants, clinics and schools, designed for the people who use them.
A store's interior sells before anyone says a word. We design retail spaces and showrooms around how customers move through them: what they see from the street, where their eye falls as they walk in, how the products are displayed and lit, and how easily they find the counter and the trial rooms.
The design carries your brand in its colours, materials and signage, and stands up to the wear of a busy shop floor. We plan the storage behind the scenes too, so the floor stays clear and the stock stays close at hand.
Commercial
We learn how the business runs and who uses the space, and visit to measure it.
We plan the layout and the flow of people, then design the space and choose materials that suit the brand and the wear it will see, with a detailed BOQ.
Civil and electrical work, the false ceiling, flooring, carpentry, furniture and signage, coordinated by one point of contact.
Furnishing, a quality check of every detail, and the handover of a space ready for business.
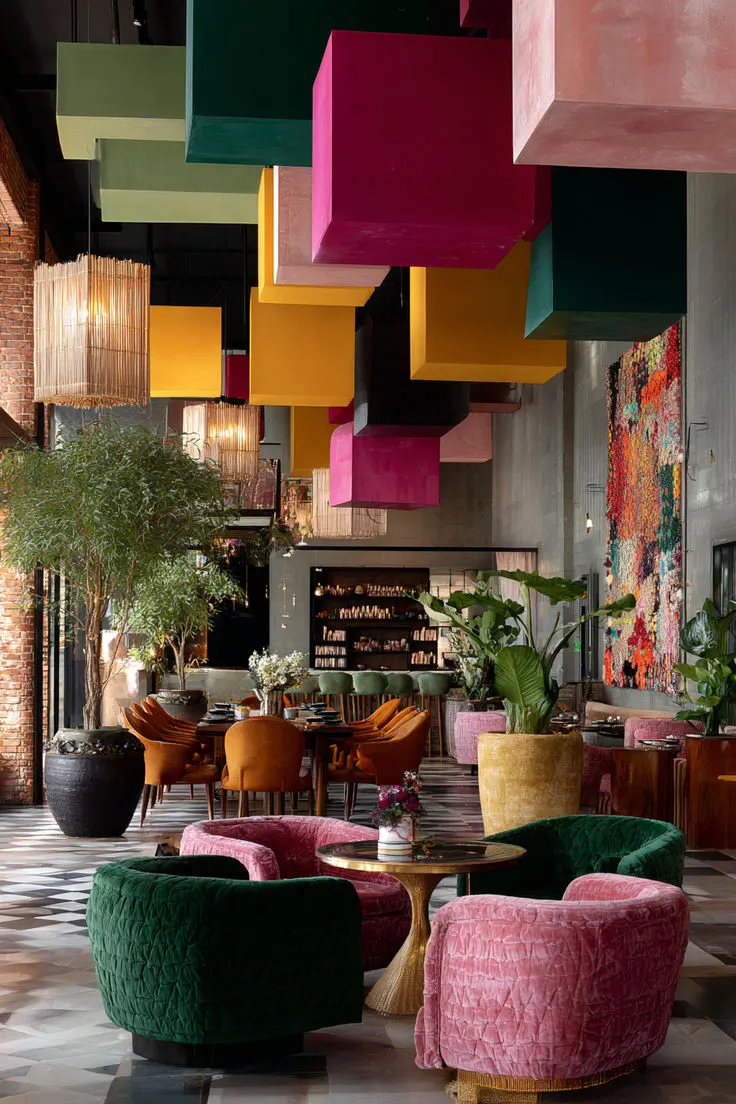
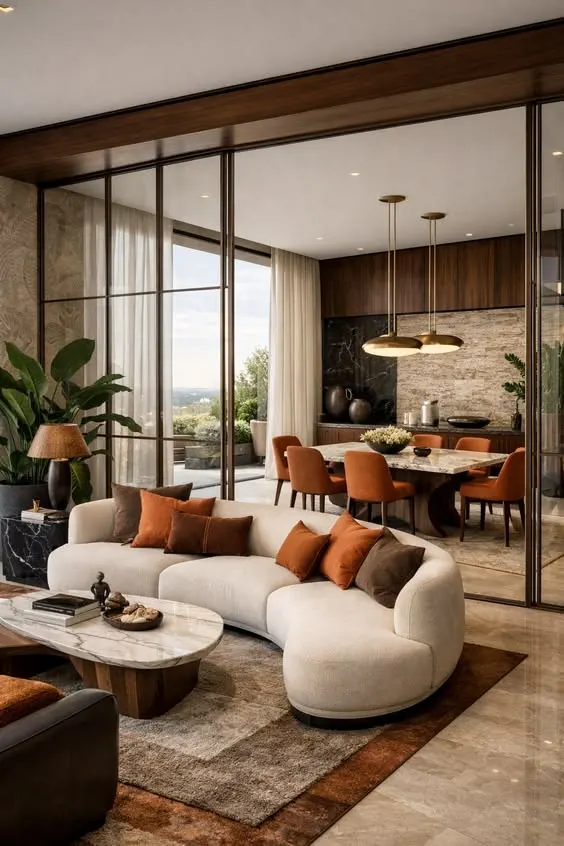
Commercial
Commercial interiors · Finishes and civil work
Commercial
Commercial interiors · Finishes and civil work
Commercial
Commercial interiors · Finishes and civil work
A clear path through the store, products displayed at eye level and well lit, and an entrance that invites people in all help customers browse longer and find what they came for.
Yes. Products such as furniture, appliances or vehicles need open floor space, room to walk around them and lighting that shows them at their best, and we plan the layout around them.
Yes. Where a brand has a store format or guidelines, we work from them and adapt them to the site.
General light to see the store by, accent lights on products and displays, and warm or cool tones chosen for what you sell. Good lighting shows true colours and draws the eye.
Near the exit, where staff can see the floor and customers can pay without crossing the store. Vastu also has guidance on its direction, which our Vastu consultancy can bring in.
Interior design and Vastu
A designer calls you to understand the space, then meets you on a day you choose, or sends a quote for the work.