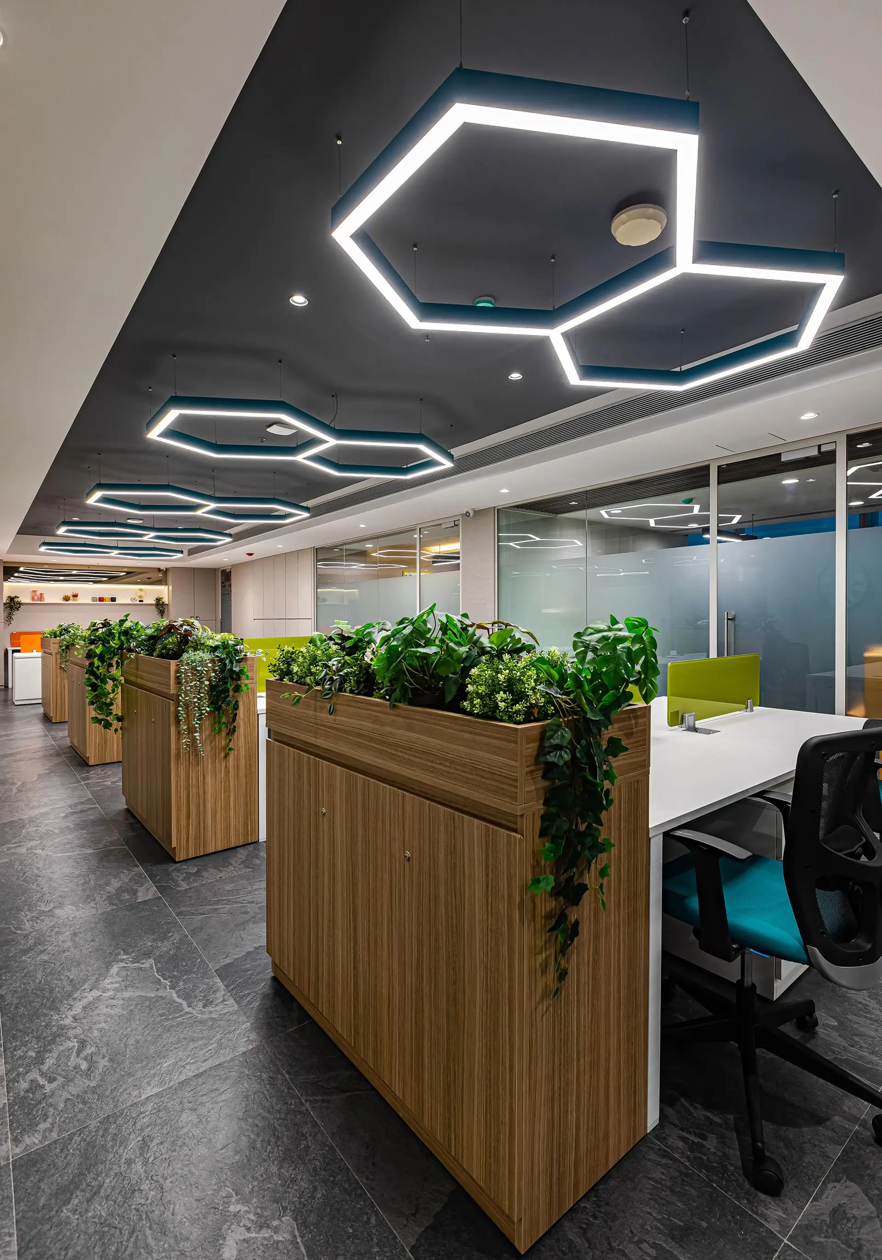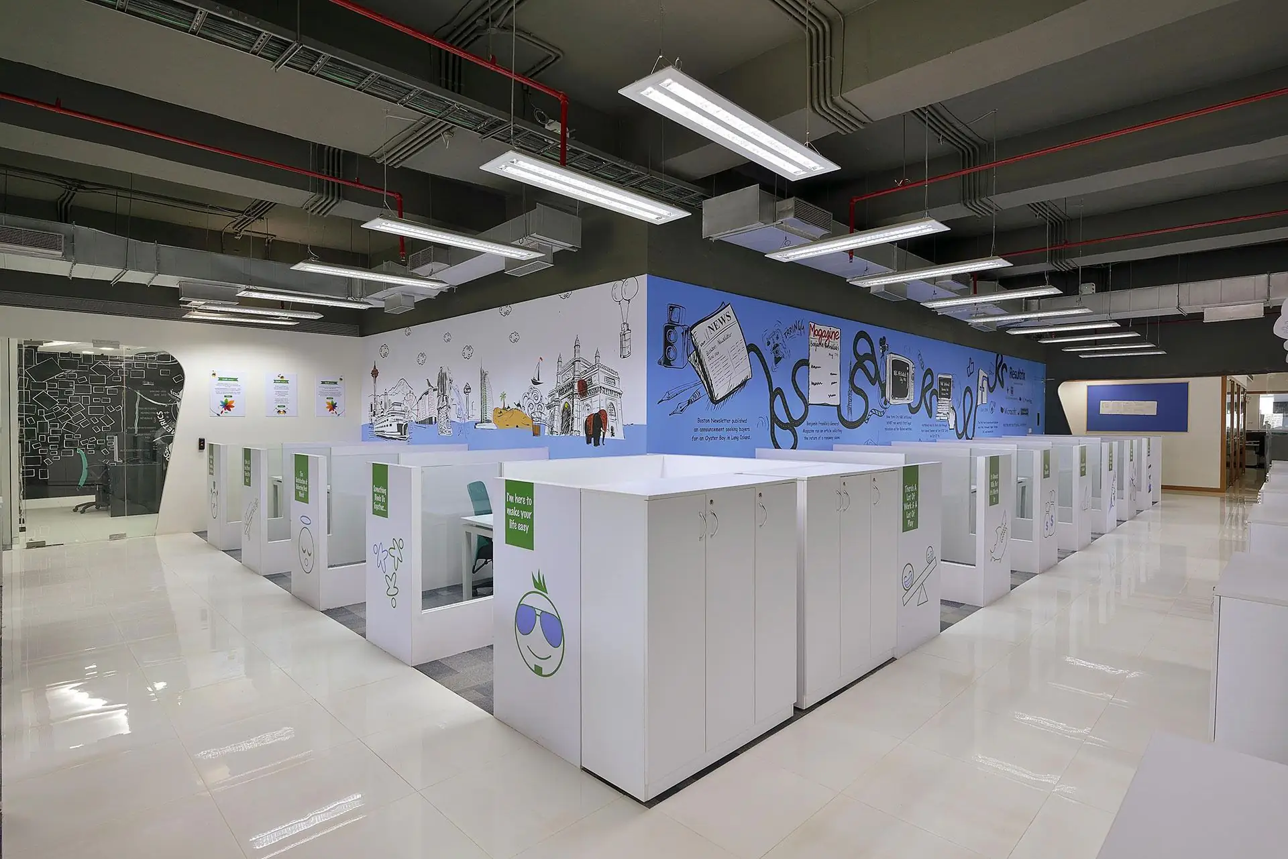
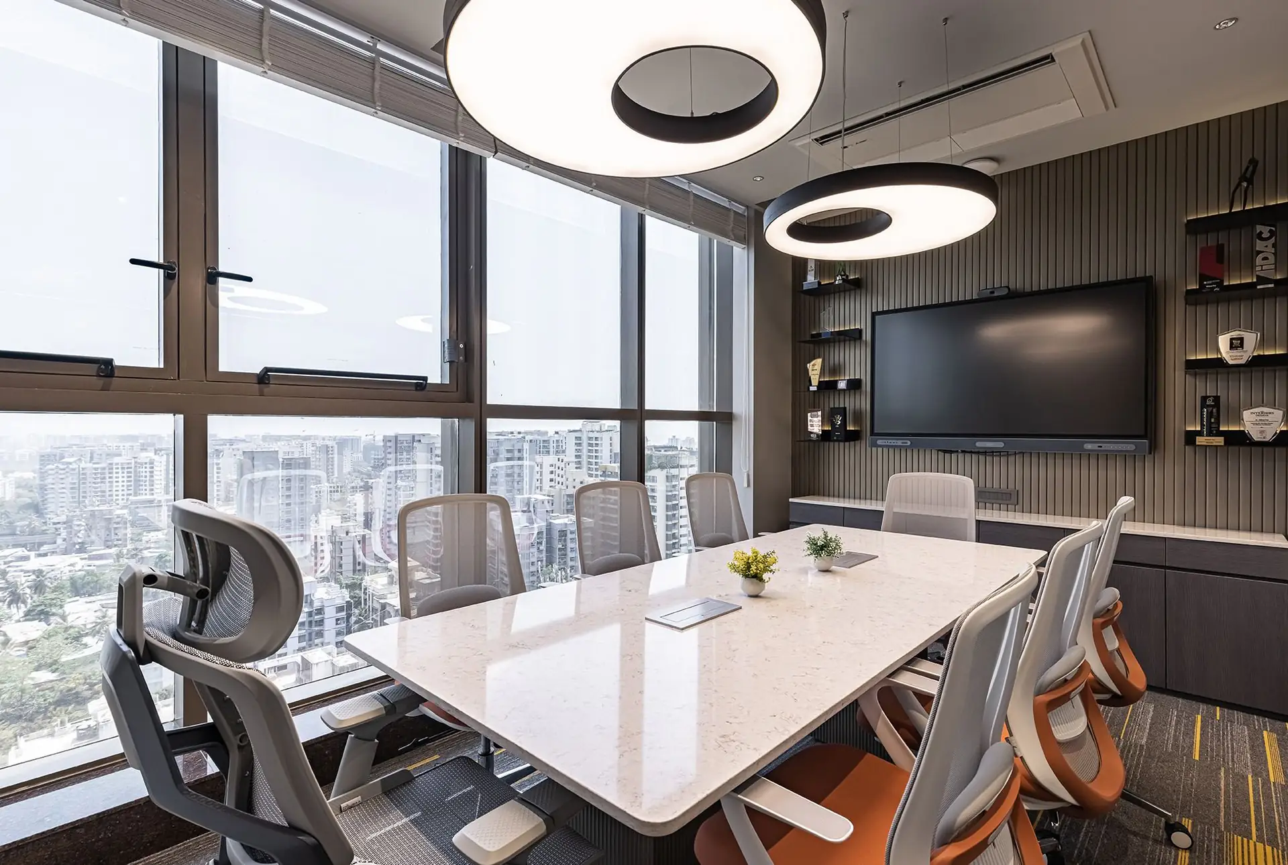
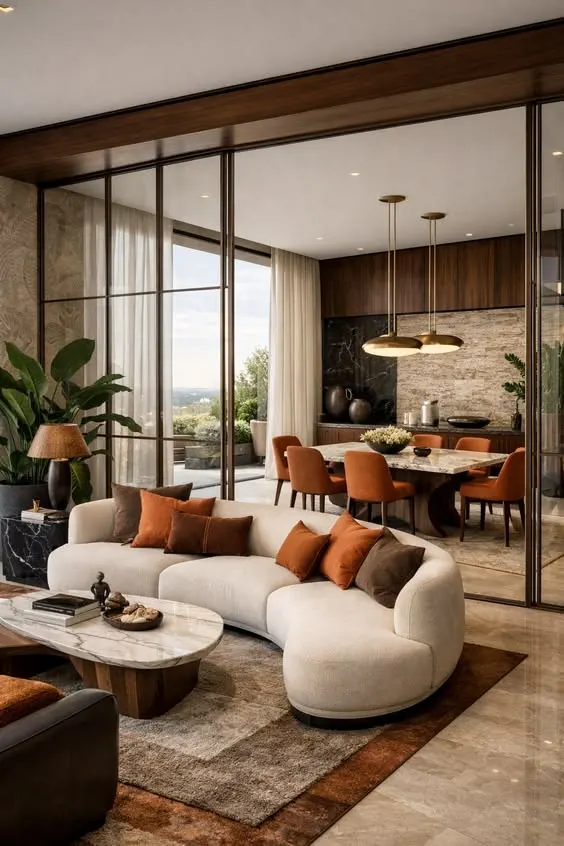
Corporate office with a city view
Commercial
Commercial interiors · Finishes and civil work
Commercial interiors
Part of our commercial interiors: shops, offices, restaurants, clinics and schools, designed for the people who use them.
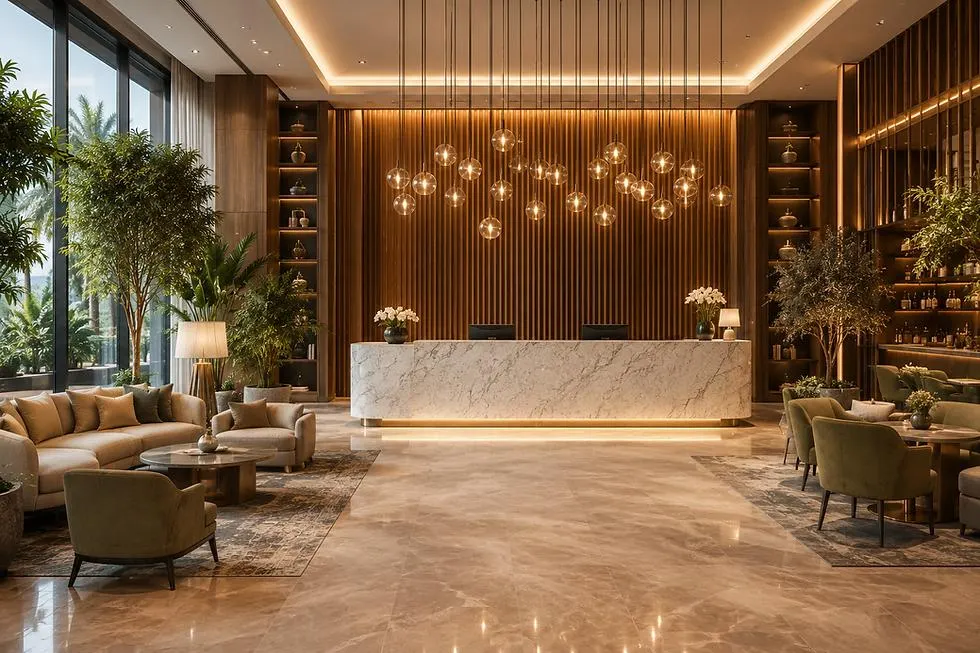
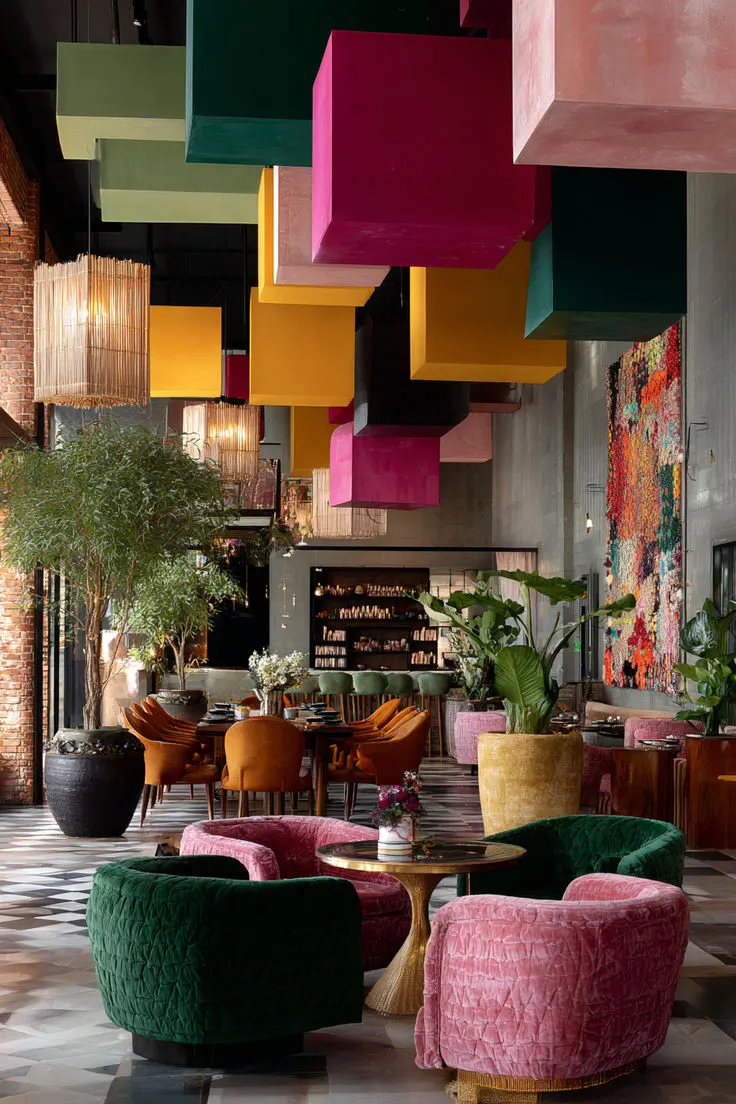
In a restaurant, a café or a hotel, the interior is part of what guests come for. We design hospitality spaces with an atmosphere people remember: the entrance, the seating, the bar and the counters, the lighting that sets the mood, and the details that make a place worth photographing.
Behind the look, the space has to work hard: a service flow that keeps orders moving, materials that are easy to clean and stand up to constant use, and seating planned for comfort and for the number of guests you need. Our styles, from hospitality luxury to bold and unconventional interiors, show the range we design in.
Commercial
We learn how the business runs and who uses the space, and visit to measure it.
We plan the layout and the flow of people, then design the space and choose materials that suit the brand and the wear it will see, with a detailed BOQ.
Civil and electrical work, the false ceiling, flooring, carpentry, furniture and signage, coordinated by one point of contact.
Furnishing, a quality check of every detail, and the handover of a space ready for business.
Commercial
Commercial interiors · Finishes and civil work
Commercial
Commercial interiors · Finishes and civil work
Commercial
Commercial interiors · Finishes and civil work
Yes. A theme or a concept can run through the whole space, from the colours, materials and lighting to the furniture and the signage, so the place has a character of its own.
Around the guests you need to seat, how they come (couples, families, groups), and the paths staff need to serve them. A mix of tables, booths and counter seats usually works best.
We plan the layout of the kitchen, the service counters and the paths between them with the interior, so the front and the back of house work together. The kitchen equipment is chosen with your chef or kitchen consultant.
Surfaces that are easy to clean and resist stains, heat and wear: stone and quartz counters, sealed wood, tiles and durable upholstery, chosen to suit the look you want.
Yes. Hospitality covers hotels as well as restaurants and cafés: lobbies, reception areas and guest rooms designed for comfort and a lasting first impression.
Interior design and Vastu
A designer calls you to understand the space, then meets you on a day you choose, or sends a quote for the work.