
Godrej Ivara photos
18 photos of Godrej Ivara, Kharadi. Developer renders are credited to the developer; anything else names its photographer and licence.
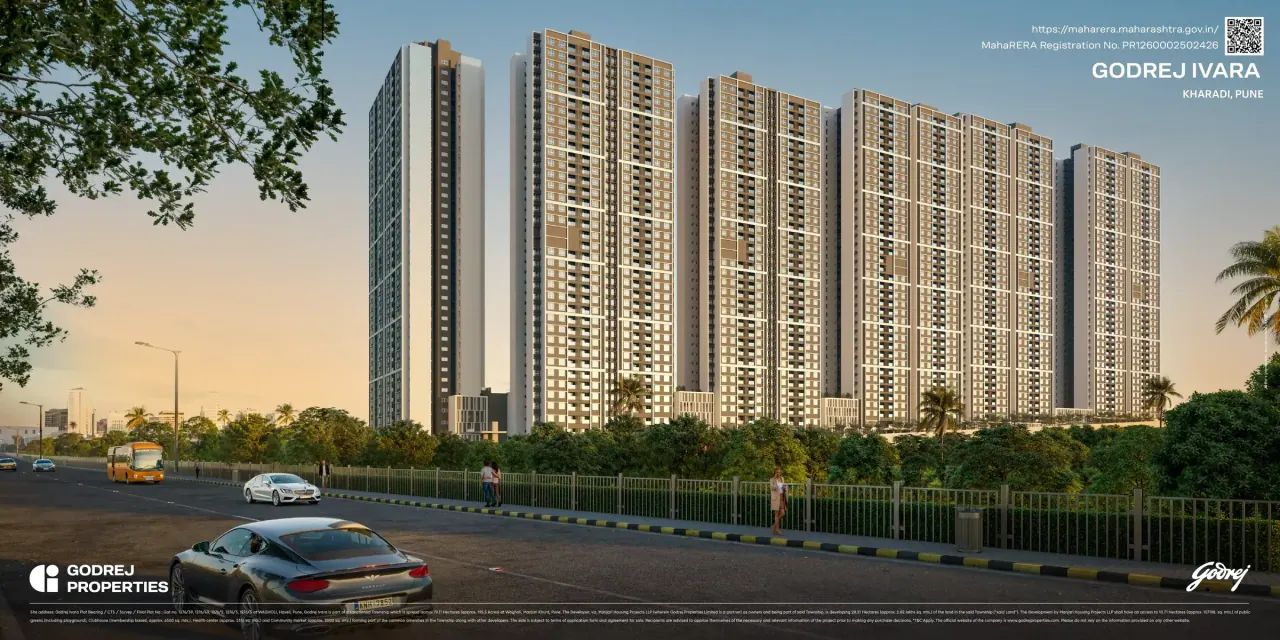
Godrej Ivara, Kharadi, Pune 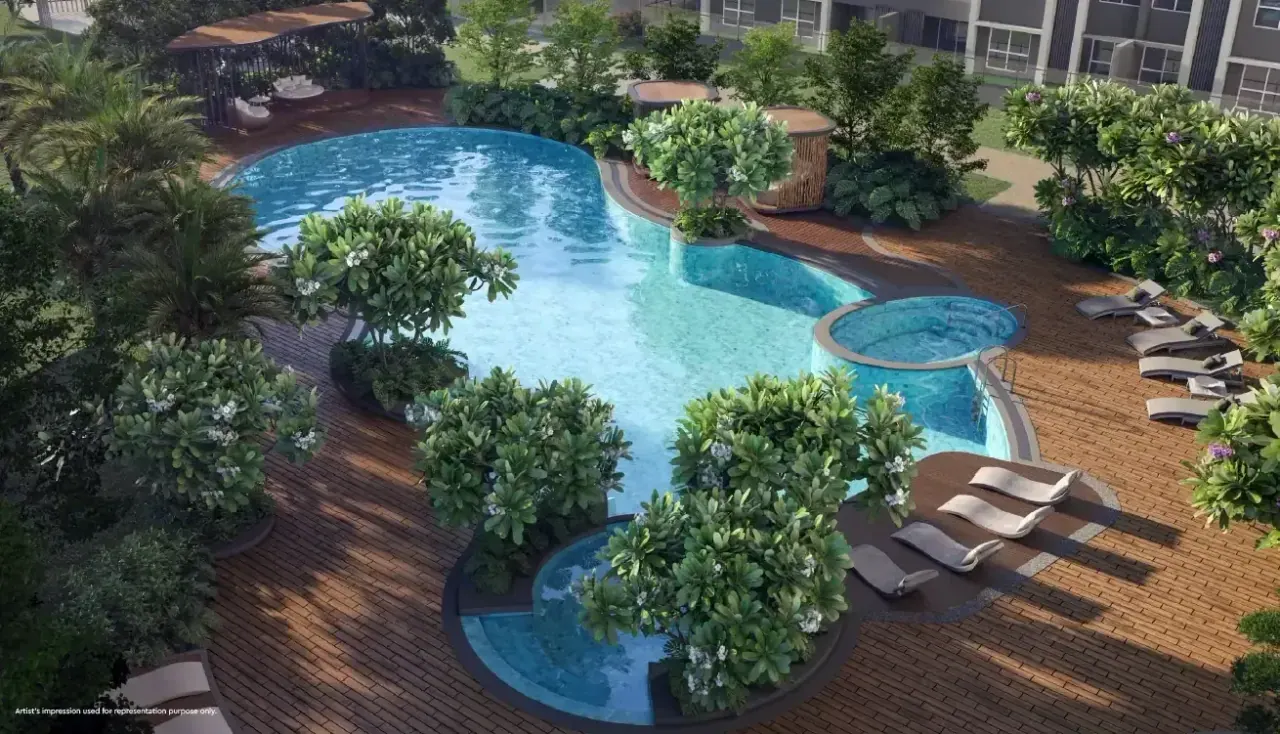
Lagoon-style main pool with jacuzzi and pool cabanas at Godrej Ivara (artist's impression) 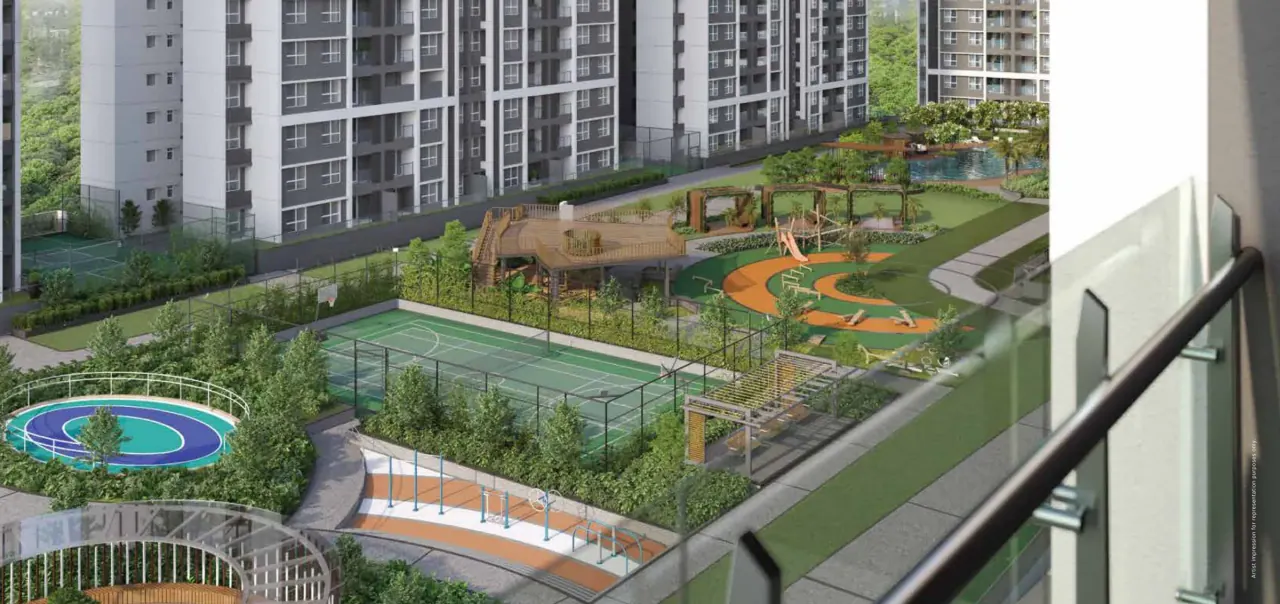
Podium amenities – multi-play court, kids' play area and fitness path at Godrej Ivara (artist's impression) 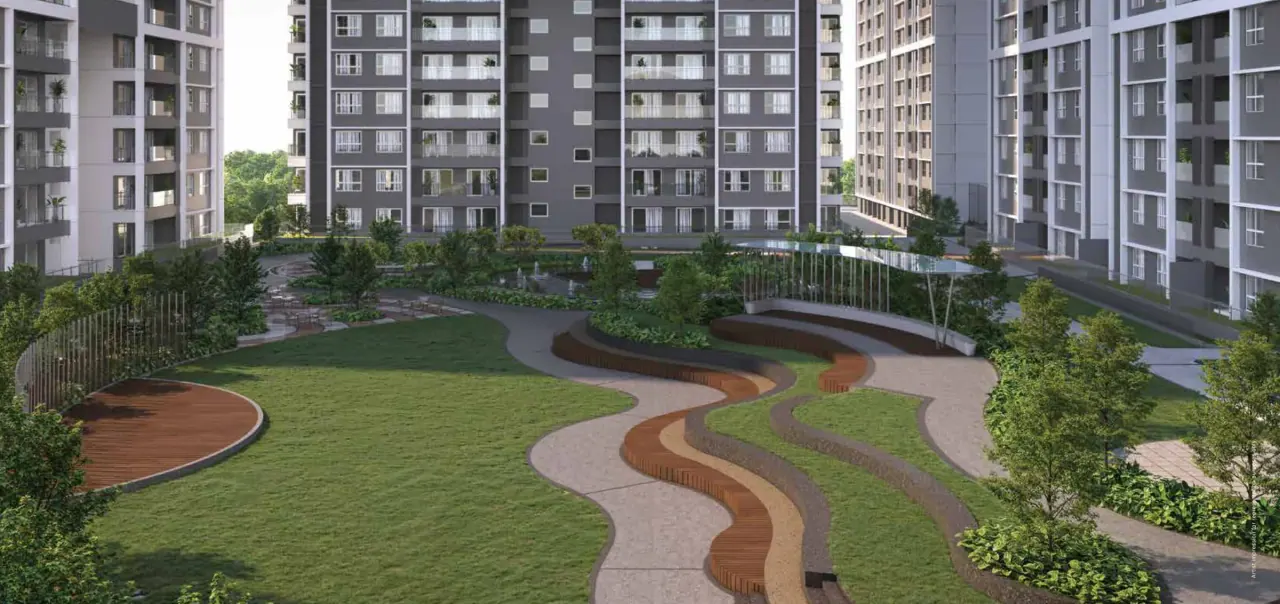
Amphitheatre and landscaped lawn between the towers at Godrej Ivara (artist's impression) 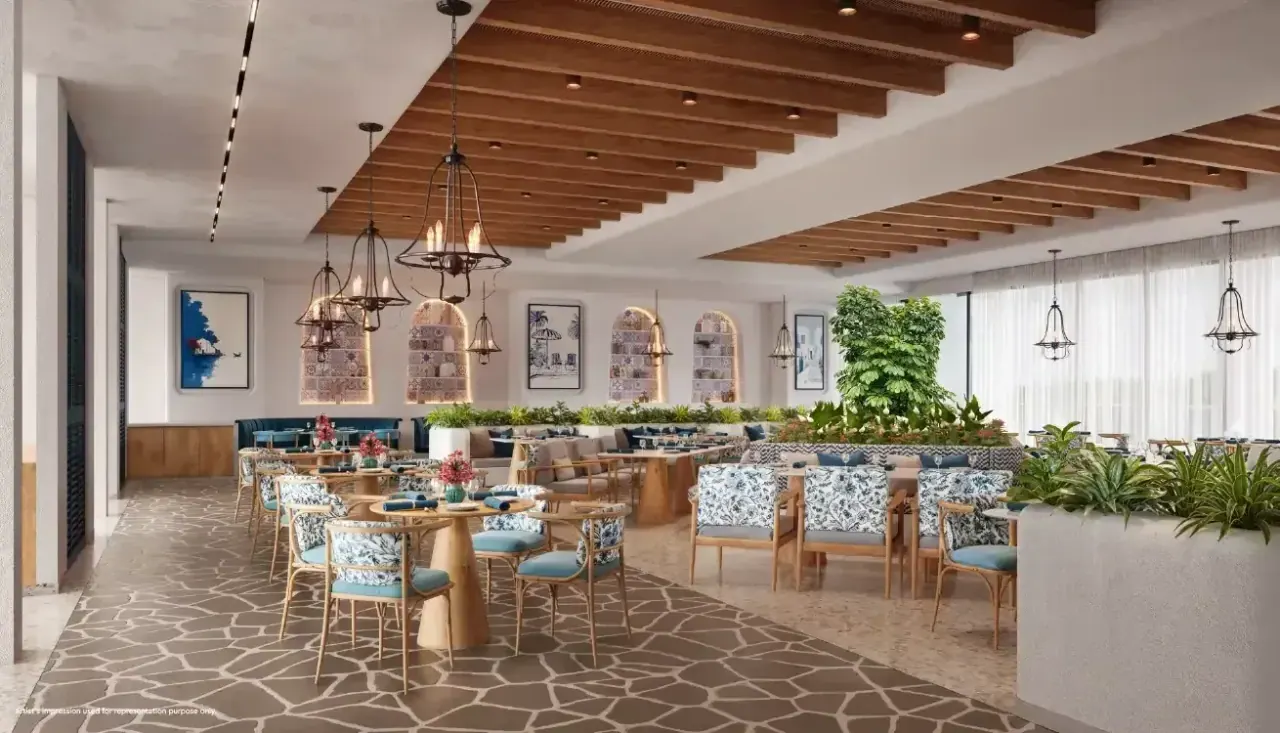
Mediterranean-themed café in the Godrej Ivara clubhouse (artist's impression) 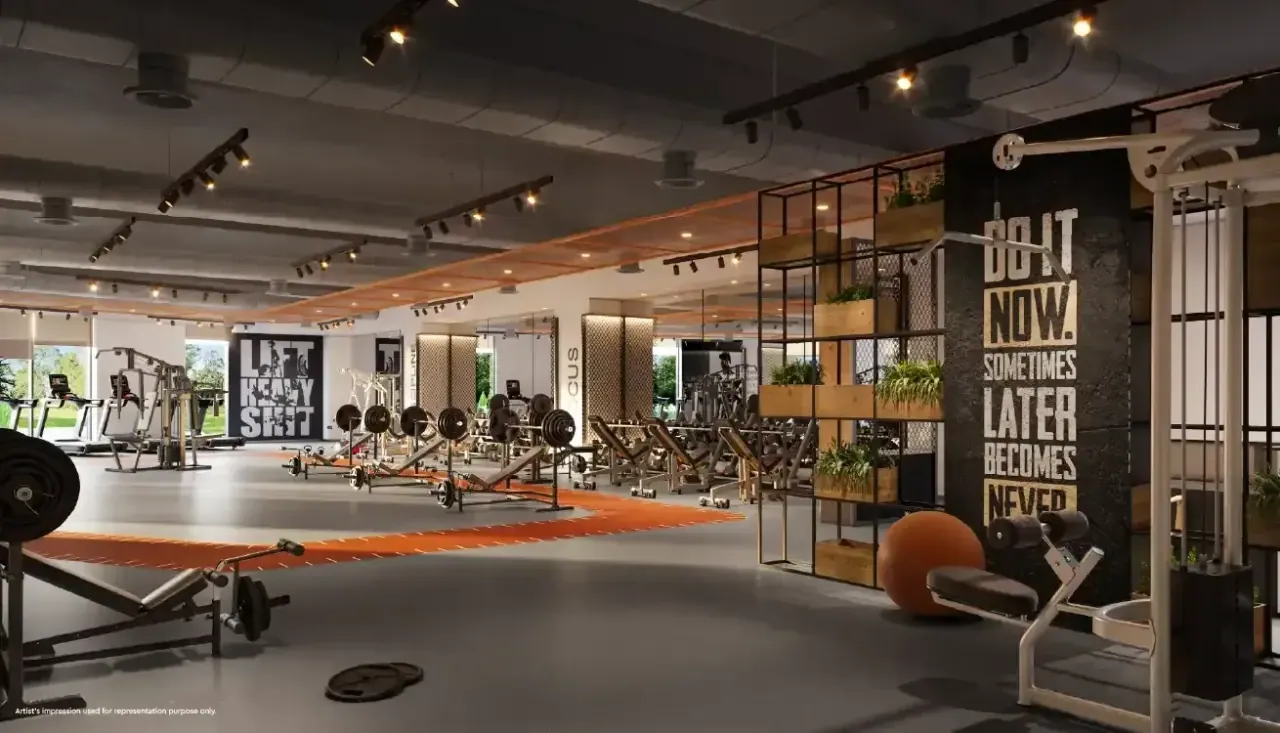
10,000 sq ft gym in the Godrej Ivara clubhouse (artist's impression) 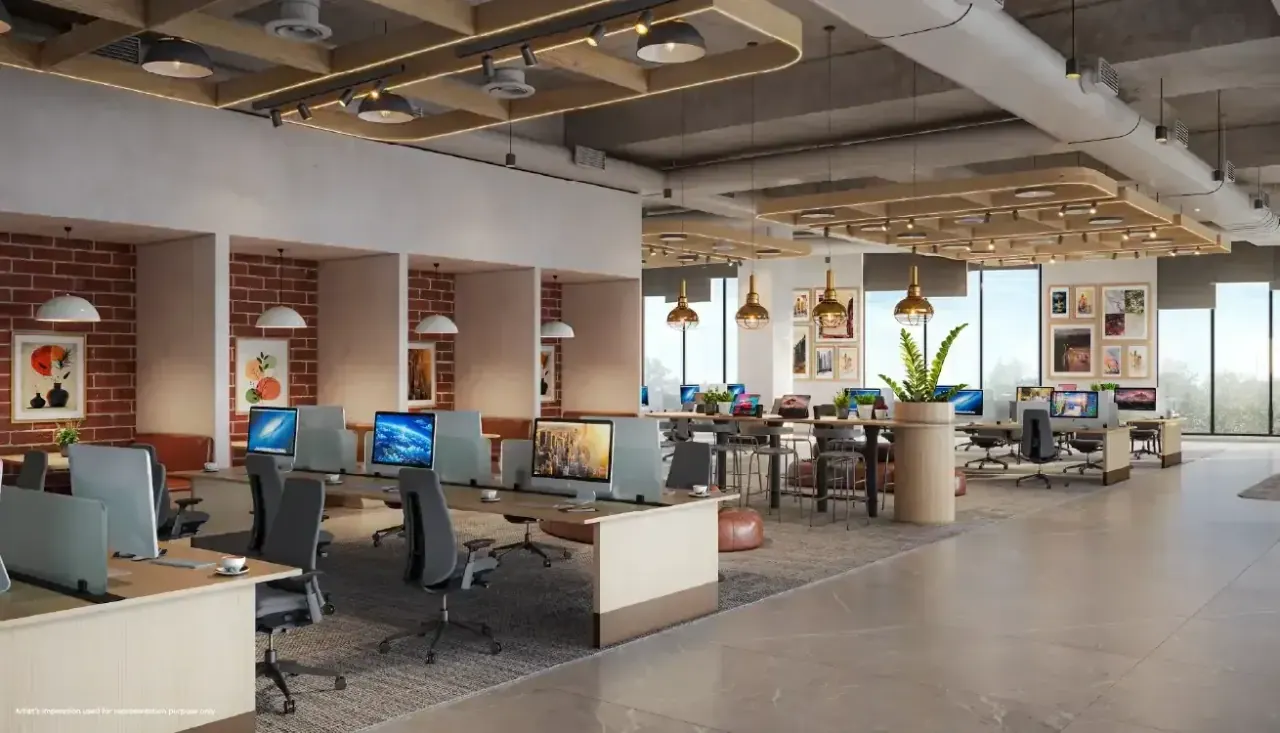
20,000 sq ft co-working space in the Godrej Ivara clubhouse (artist's impression) 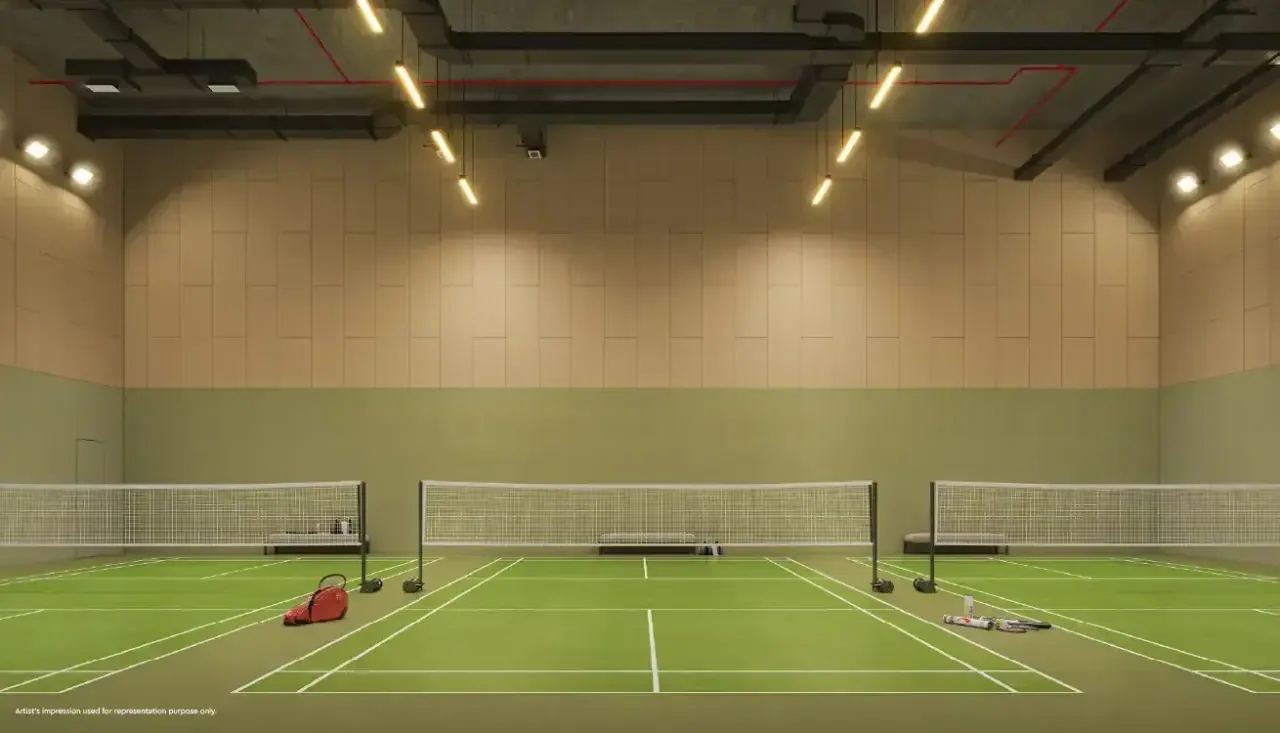
Indoor badminton courts at Godrej Ivara (artist's impression) 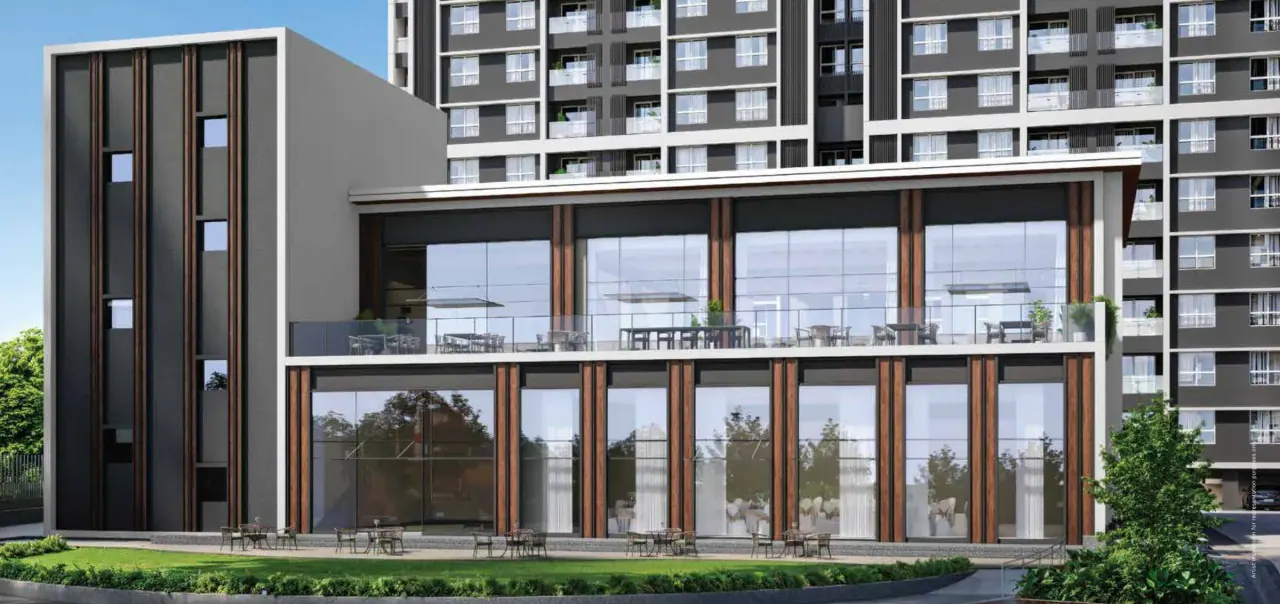
Clubhouse 1 with banquet halls and alfresco terrace at Godrej Ivara (artist's impression) 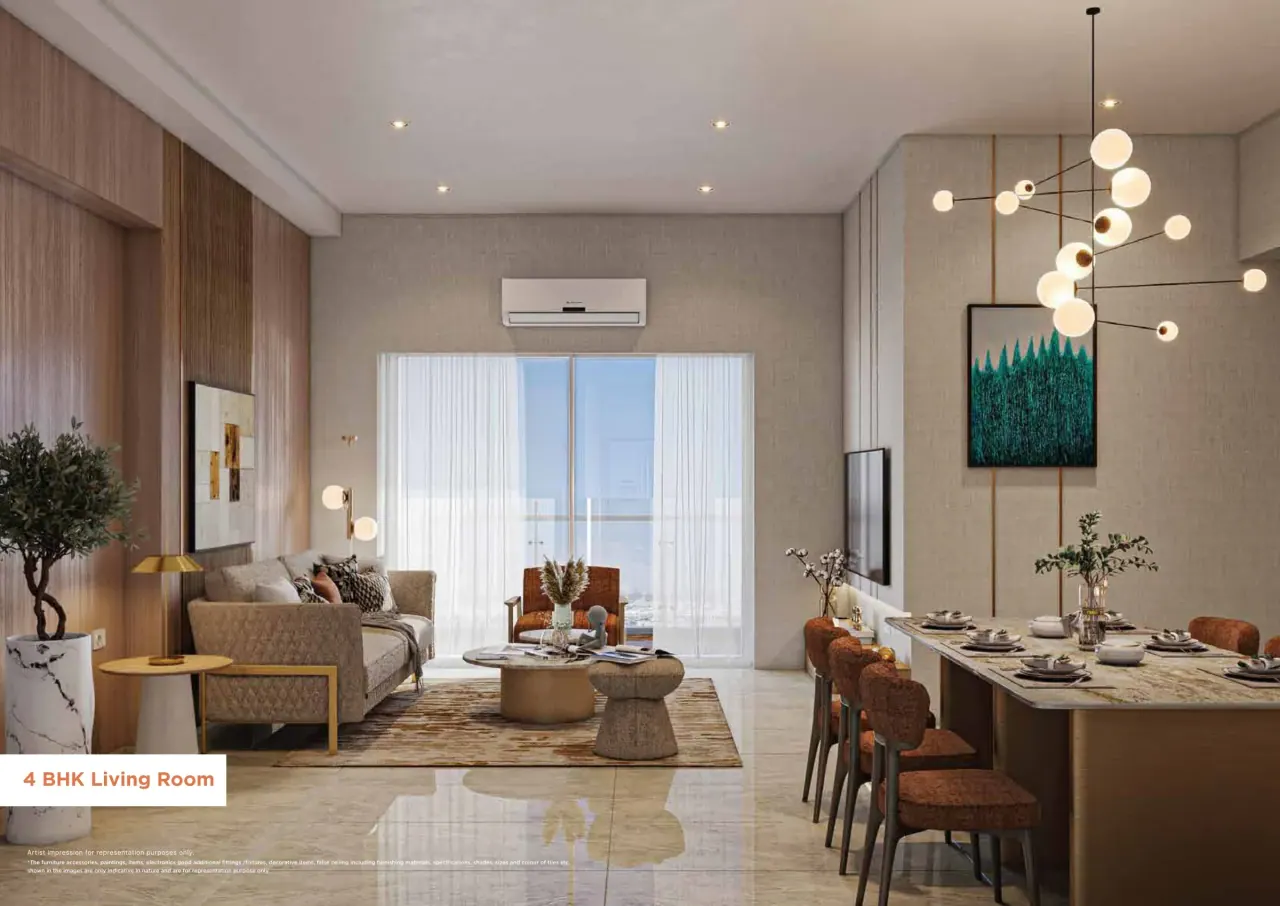
4 BHK Iconic living and dining room at Godrej Ivara (artist's impression) 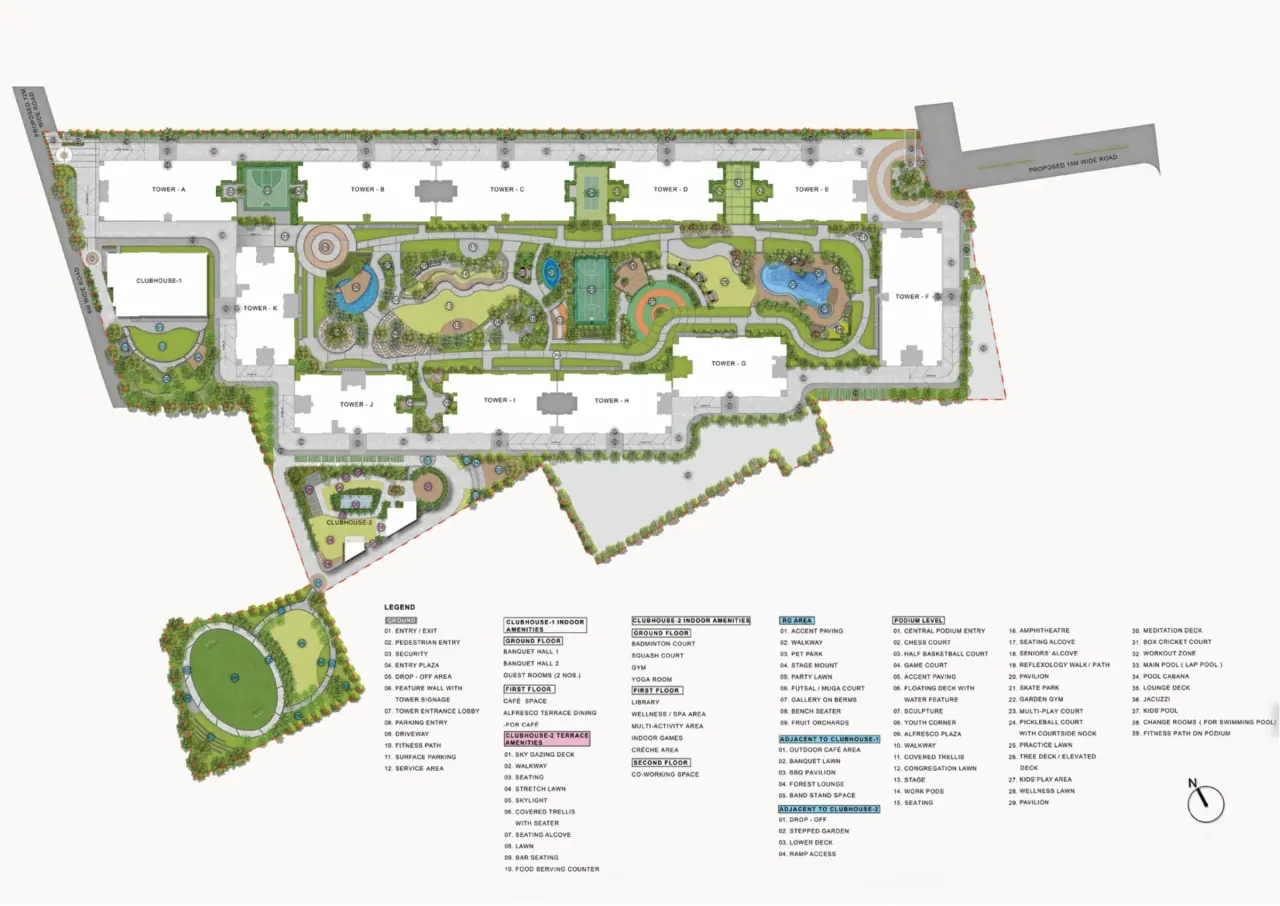
Godrej Ivara master layout plan – Towers A to K, two clubhouses and the oval sports ground 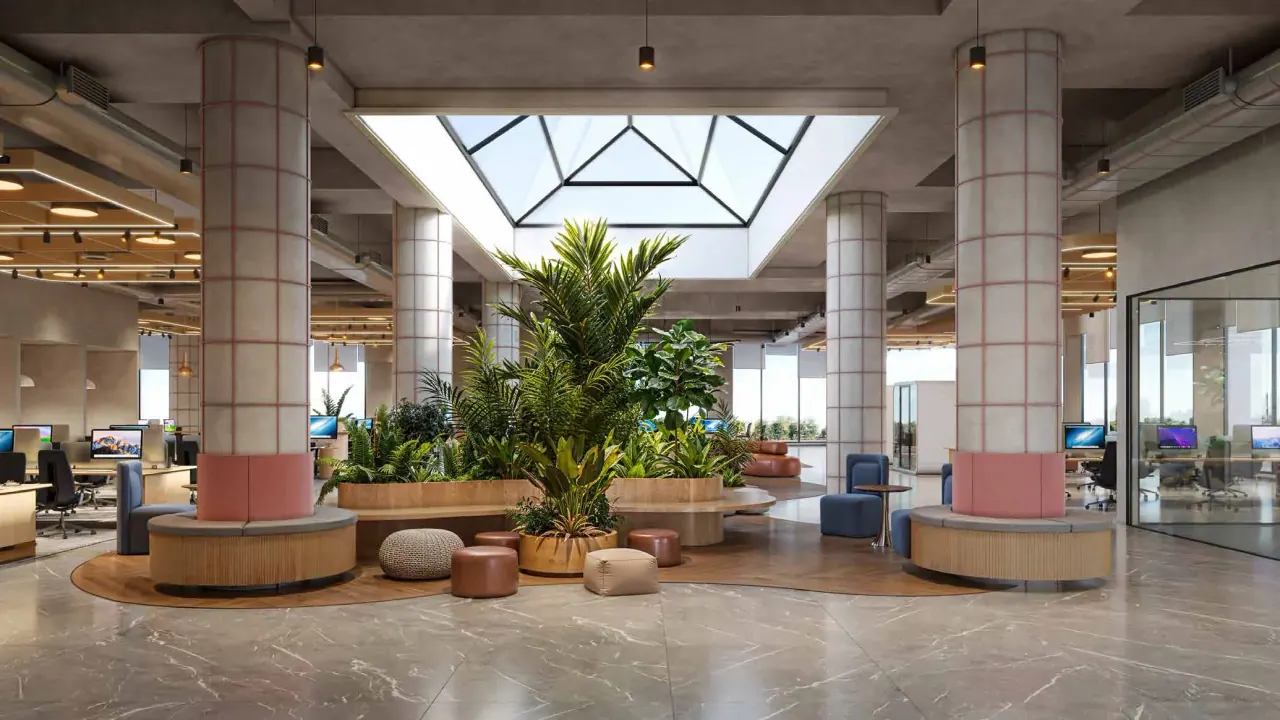
Skylit atrium of the 20,000 sq ft co-working space at Godrej Ivara (artist's impression) 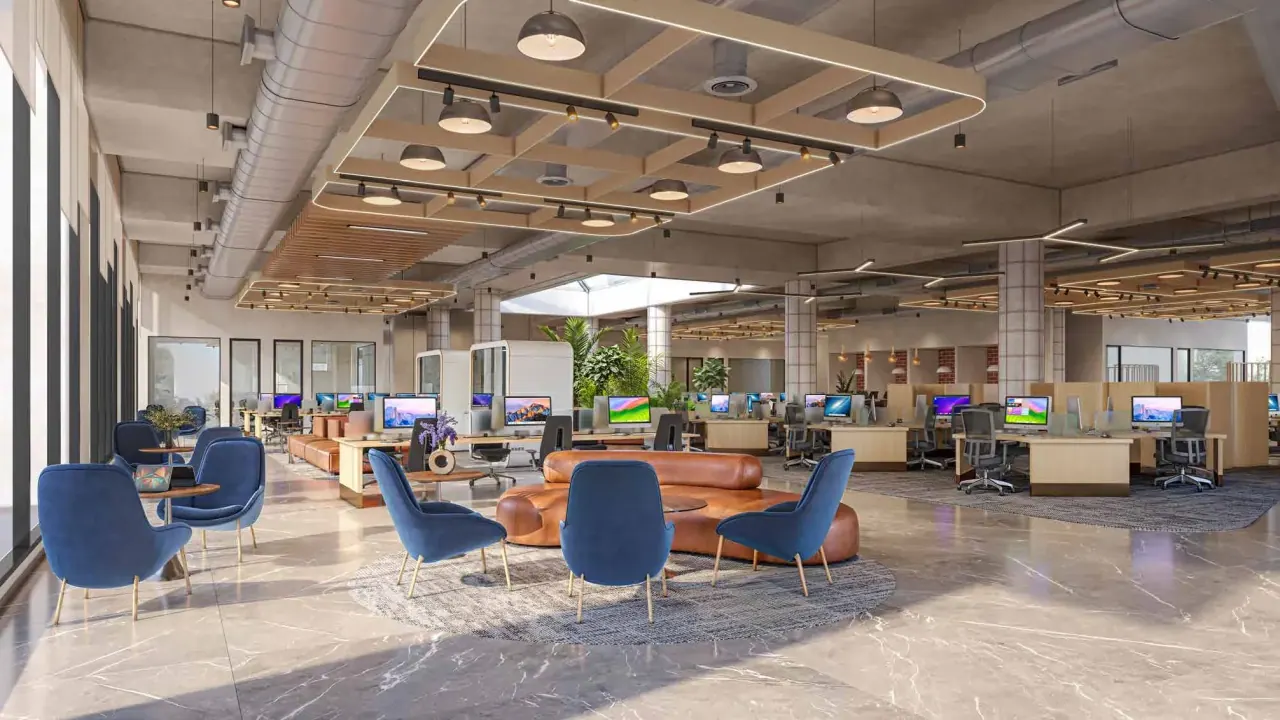
Breakout lounge in the Godrej Ivara co-working space (artist's impression) 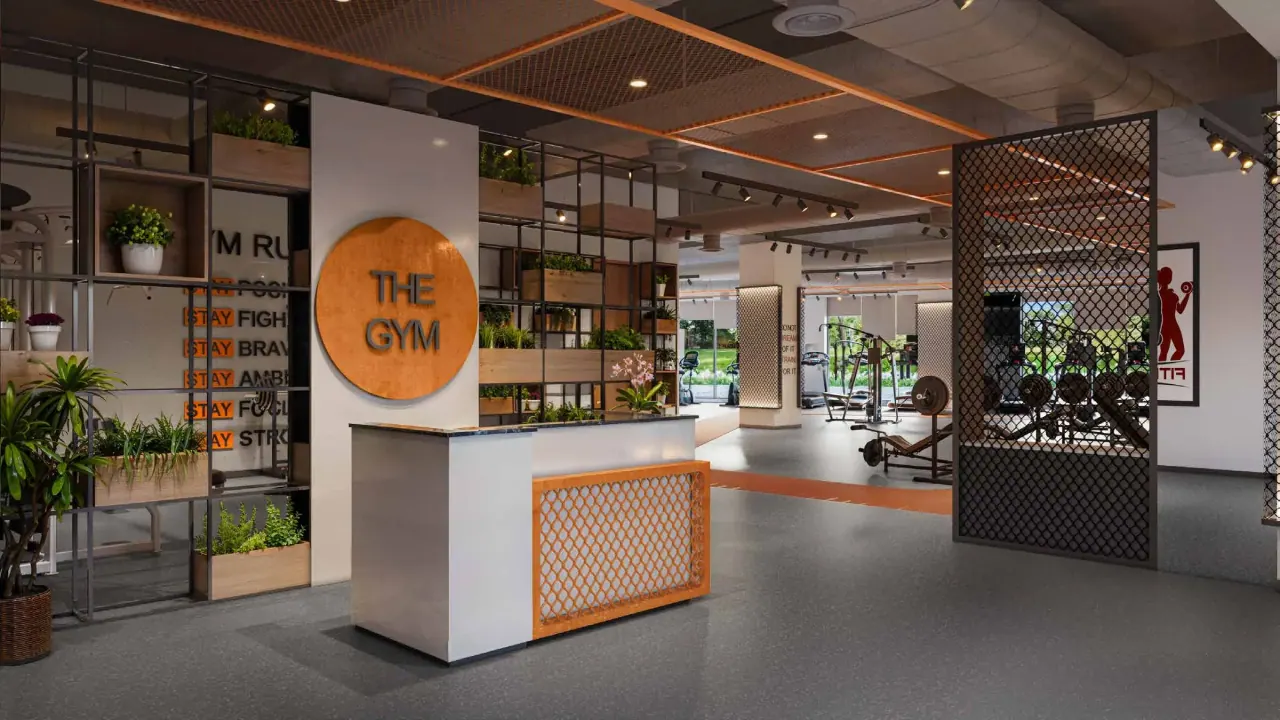
Gym reception in the Godrej Ivara clubhouse (artist's impression) 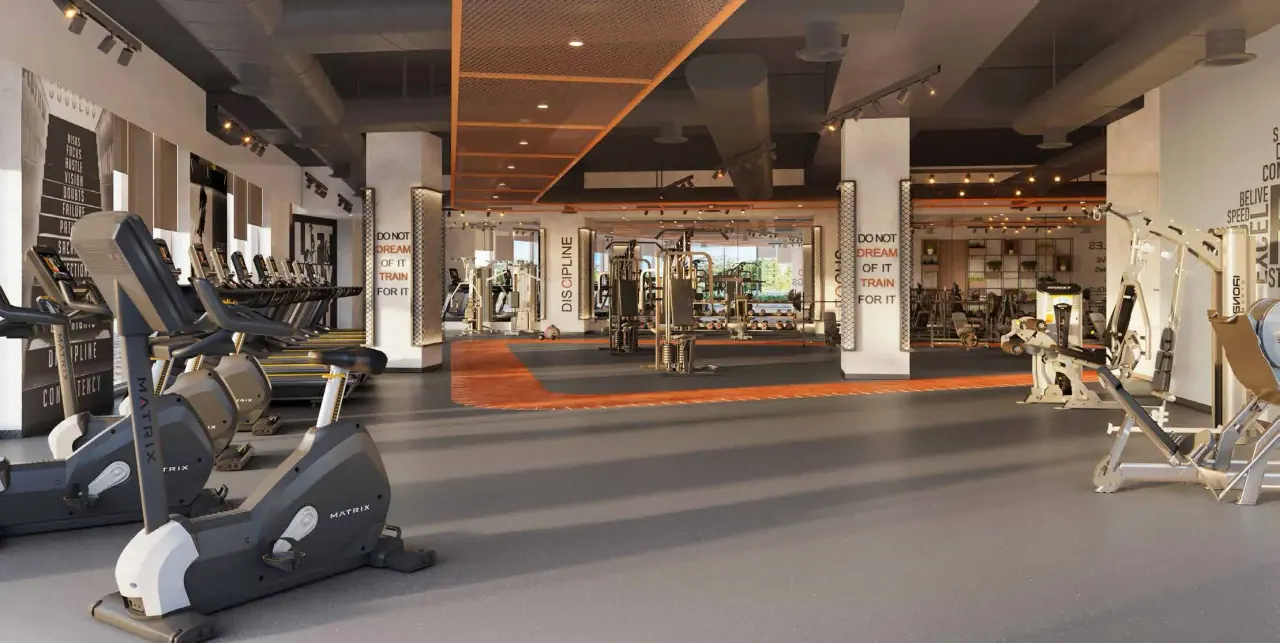
Cardio zone of the 10,000 sq ft gym at Godrej Ivara (artist's impression) 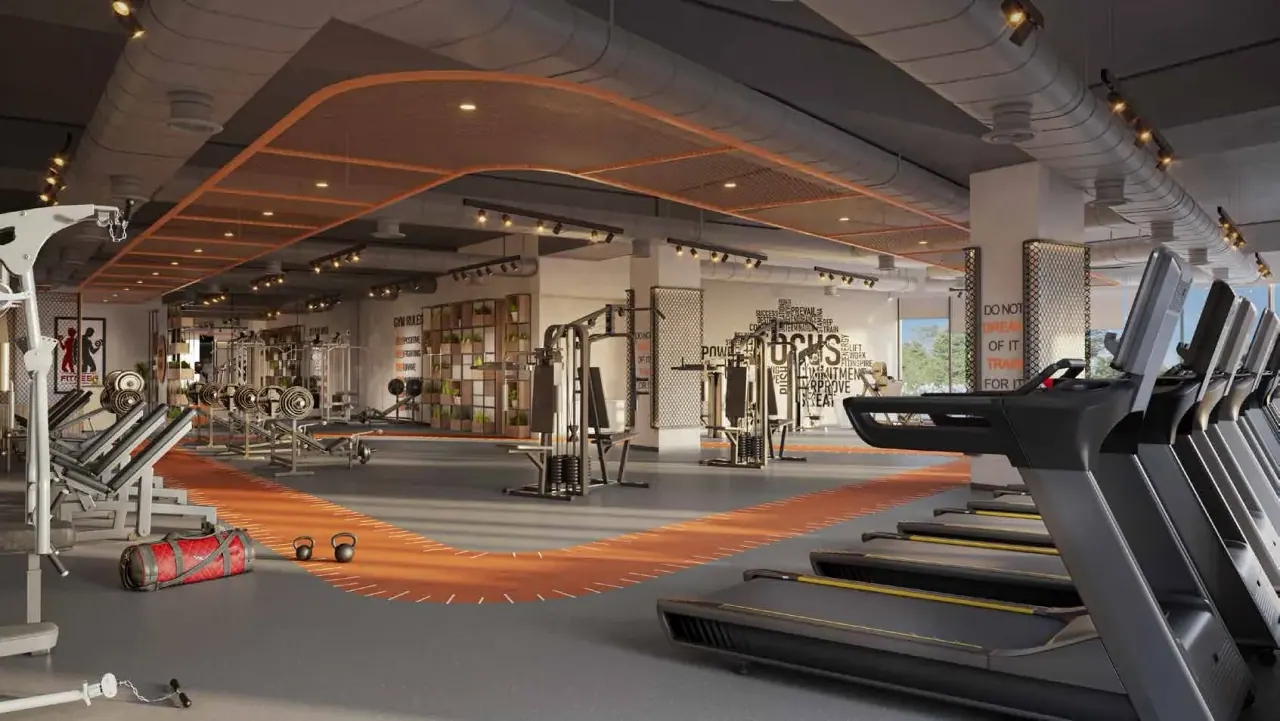
Strength-training zone of the Godrej Ivara gym (artist's impression) 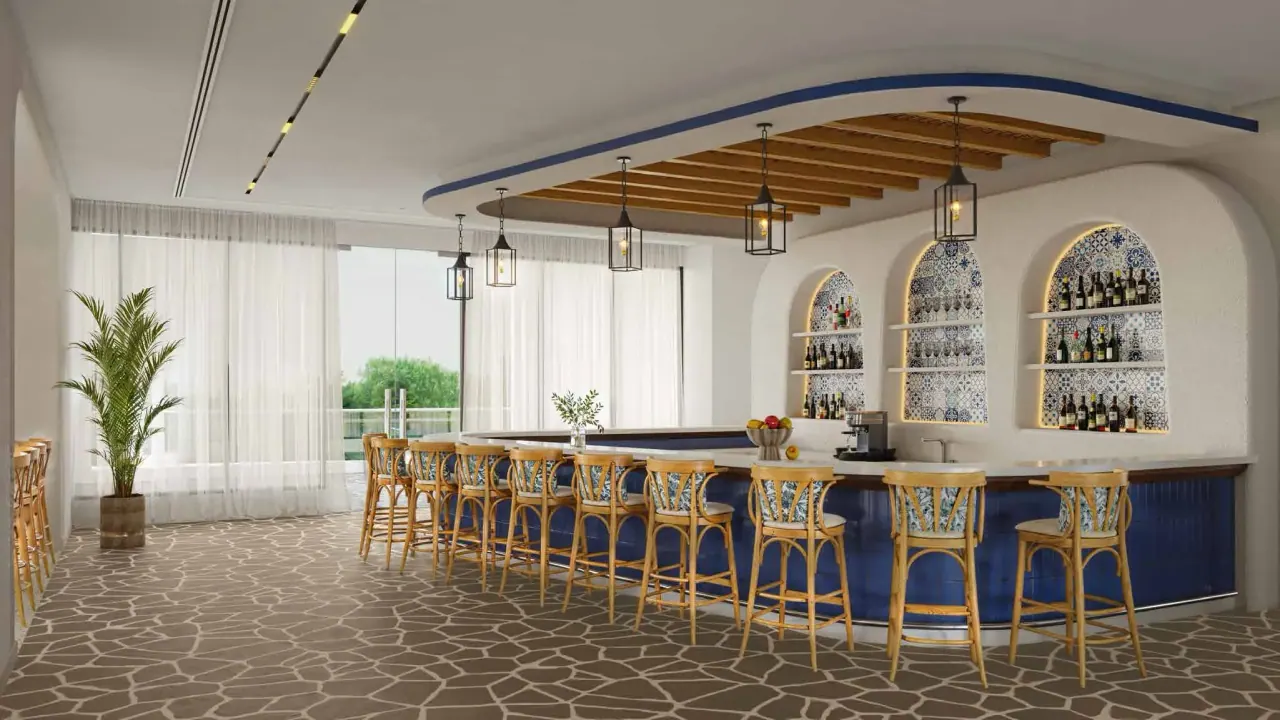
Bar counter of the Mediterranean-themed café at Godrej Ivara (artist's impression) 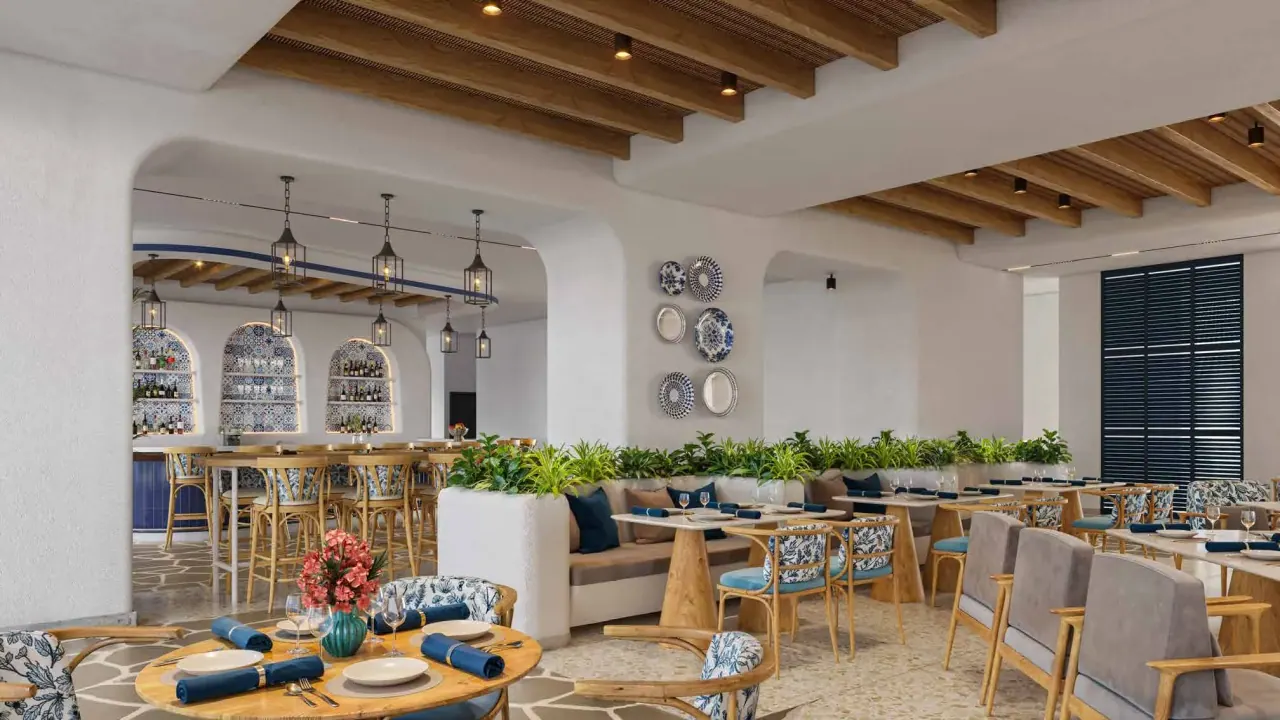
Indoor dining in the Mediterranean-themed café at Godrej Ivara (artist's impression)