
Sai Kripa photos
10 photos of Sai Kripa, Ravet. Developer renders are credited to the developer; anything else names its photographer and licence.
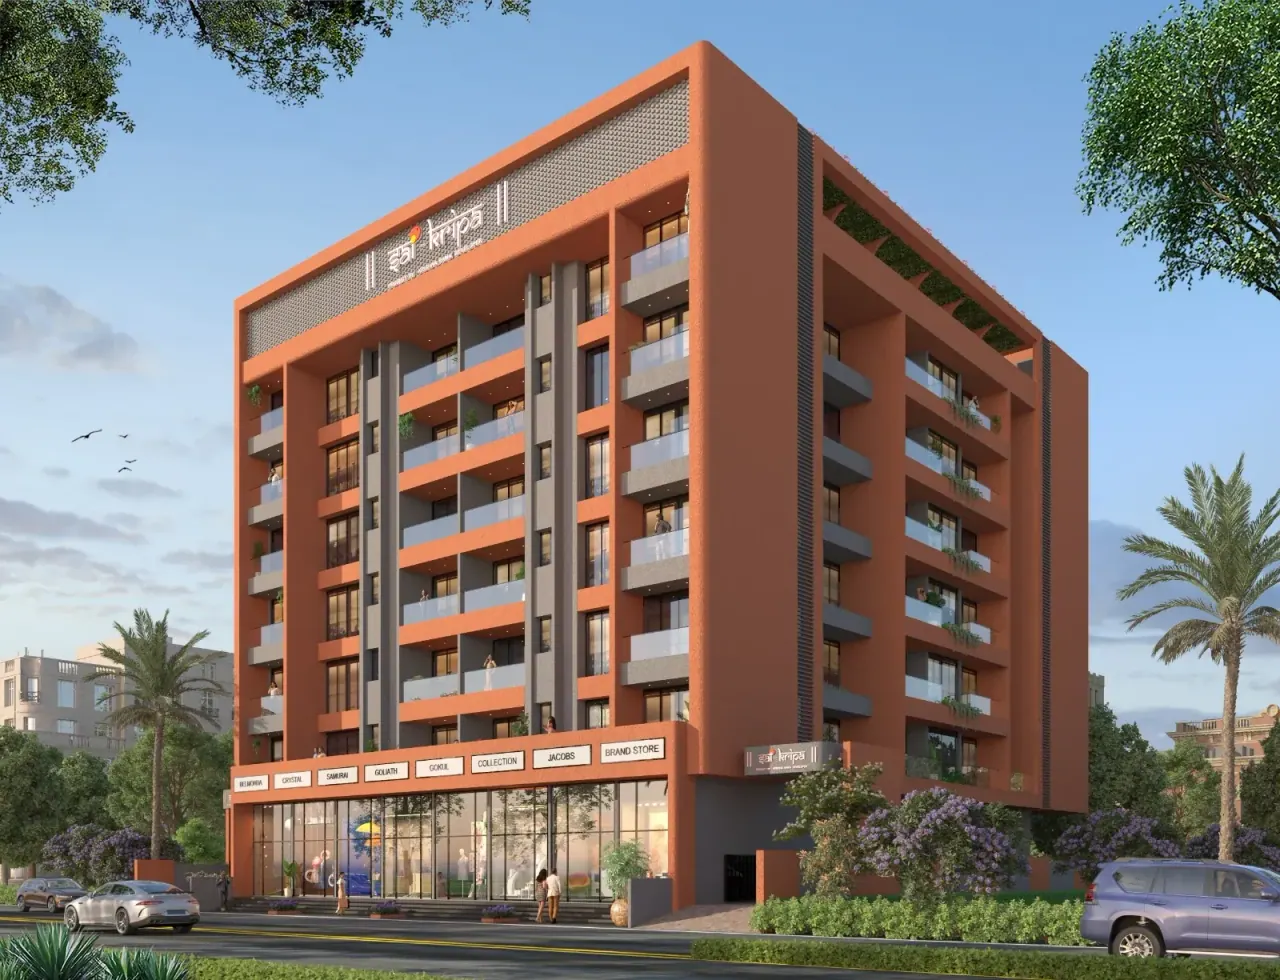
Sai Kripa, Ravet, Pune 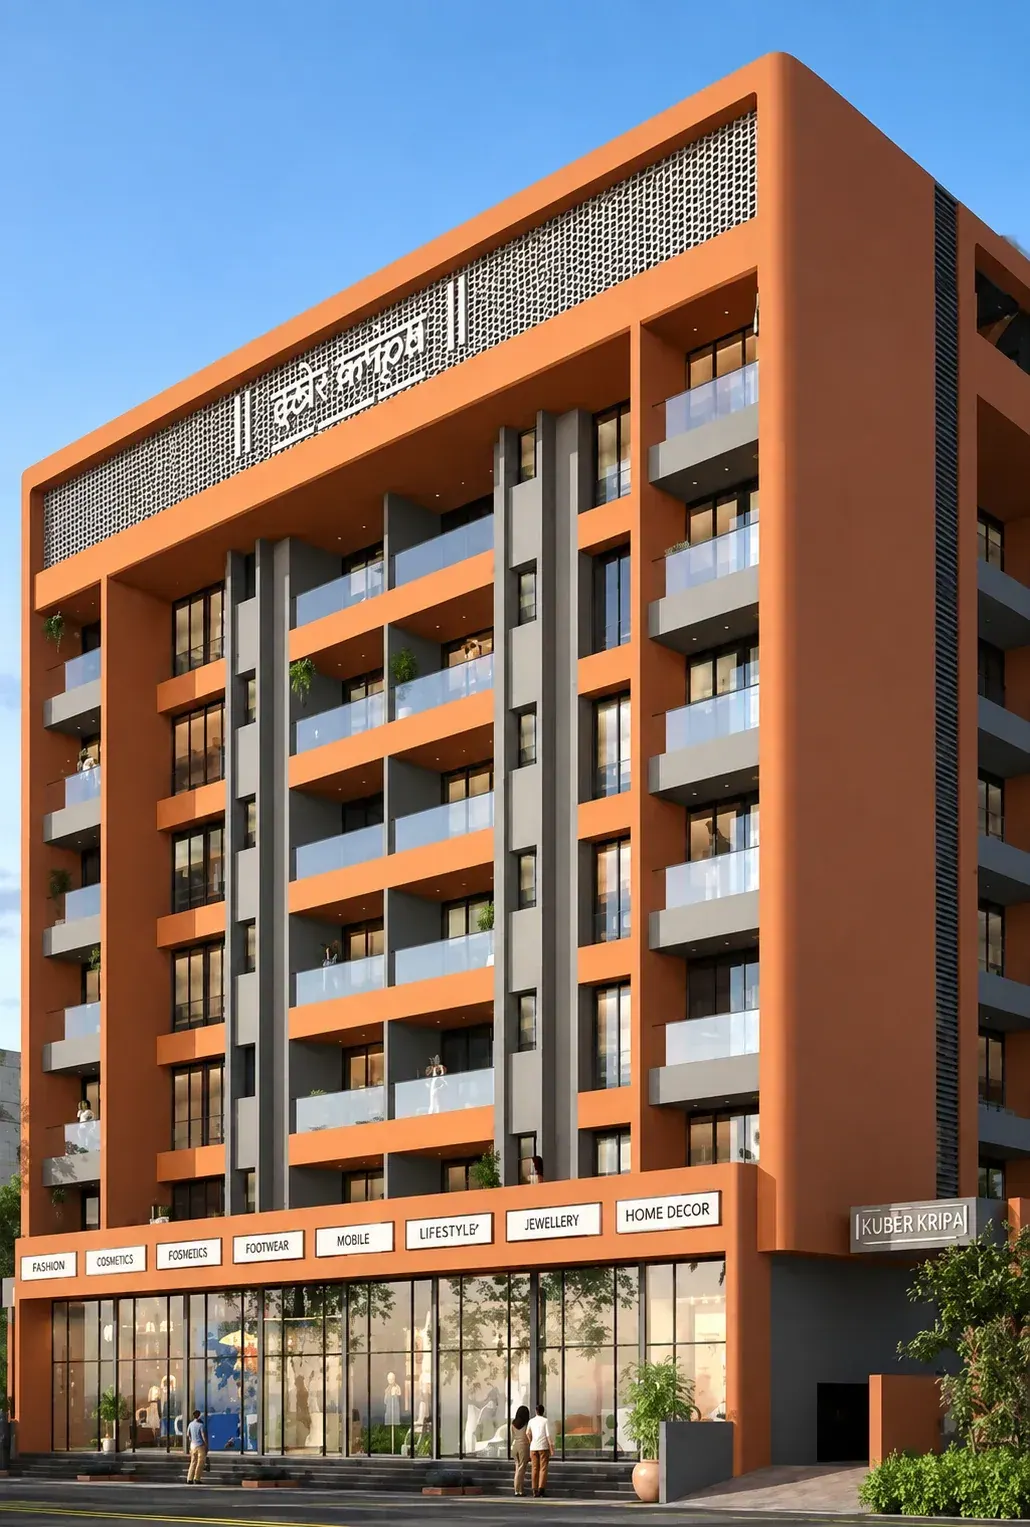
Sai Kripa tower – corner view of the residences above ground-floor shops (artistic impression) 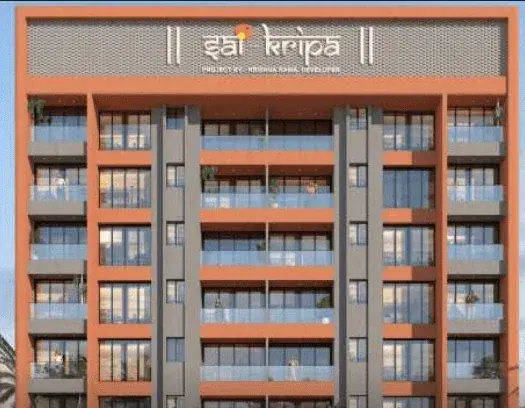
Sai Kripa facade close-up with name sign and balconies, Ravet 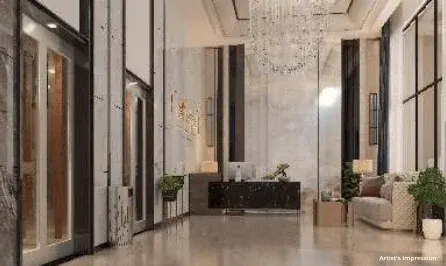
Grand entrance lobby at Sai Kripa (artistic impression) 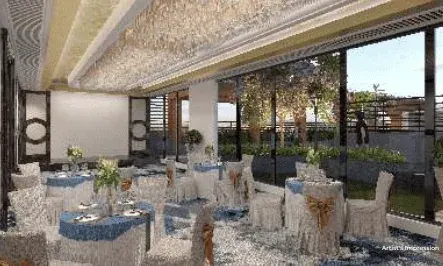
Banquet hall at Sai Kripa (artistic impression) 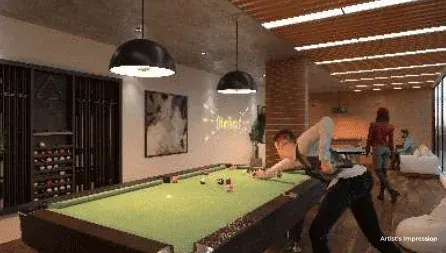
Indoor games room with pool table at Sai Kripa (artistic impression) 
Ground-floor retail frontage of Sai Kripa (artistic impression) 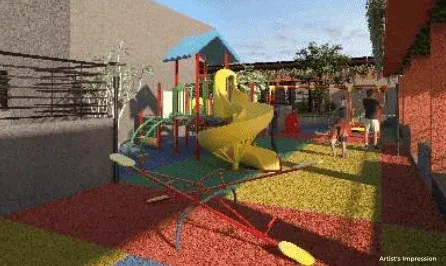
Kids' play area at Sai Kripa (artistic impression) 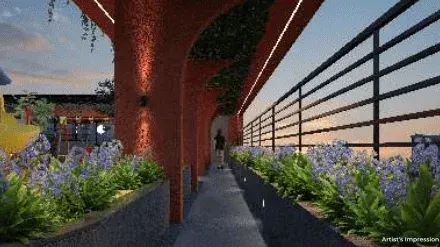
Landscaped rooftop walkway at Sai Kripa (artistic impression) 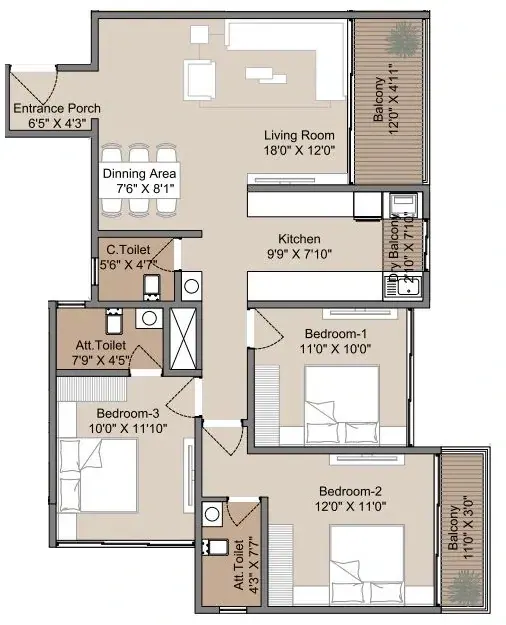
Sai Kripa 3 BHK floor plan – 1,053 sq ft carpet