
Sai Ratan photos
15 photos of Sai Ratan, Ravet. Developer renders are credited to the developer; anything else names its photographer and licence.
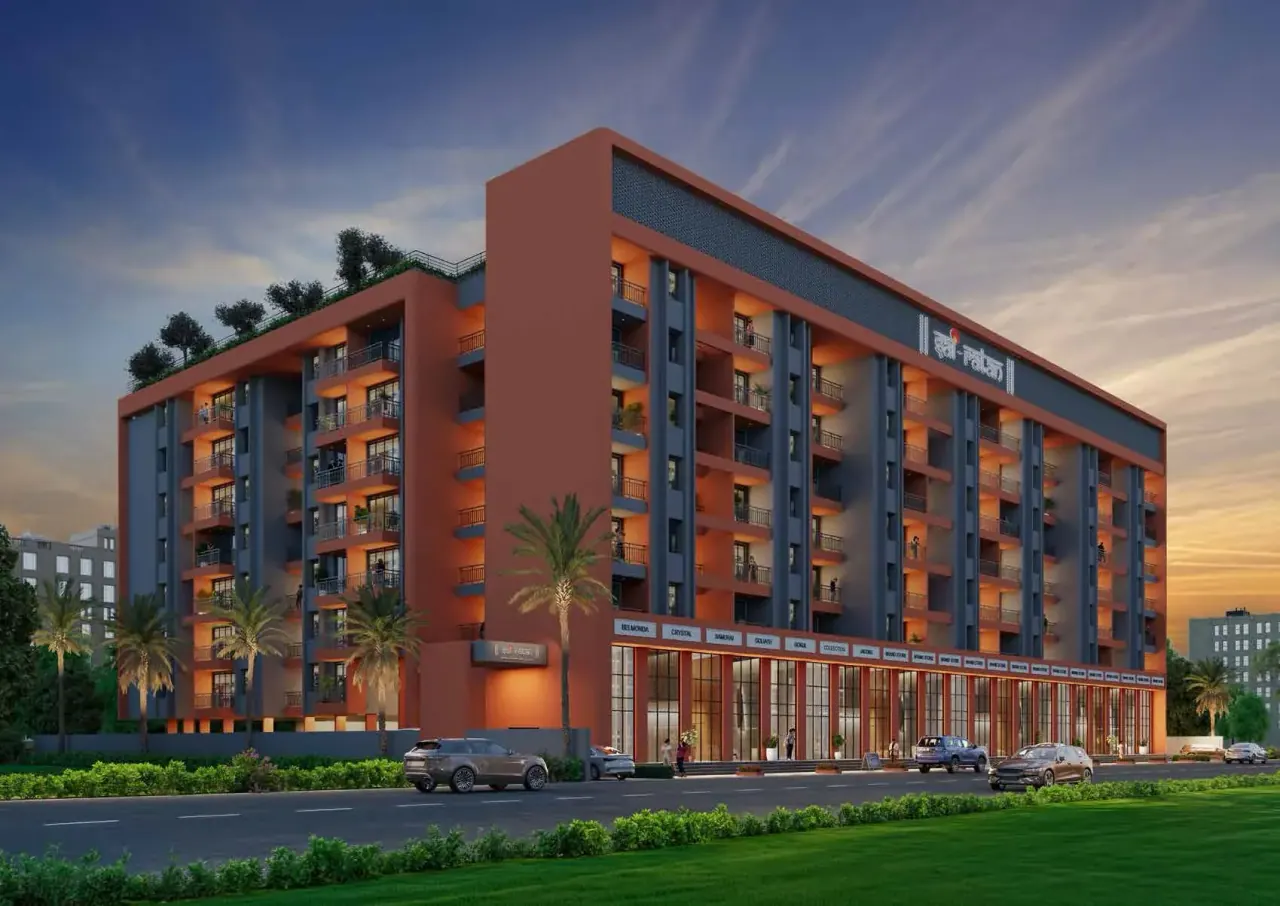
Sai Ratan, Ravet, Pune 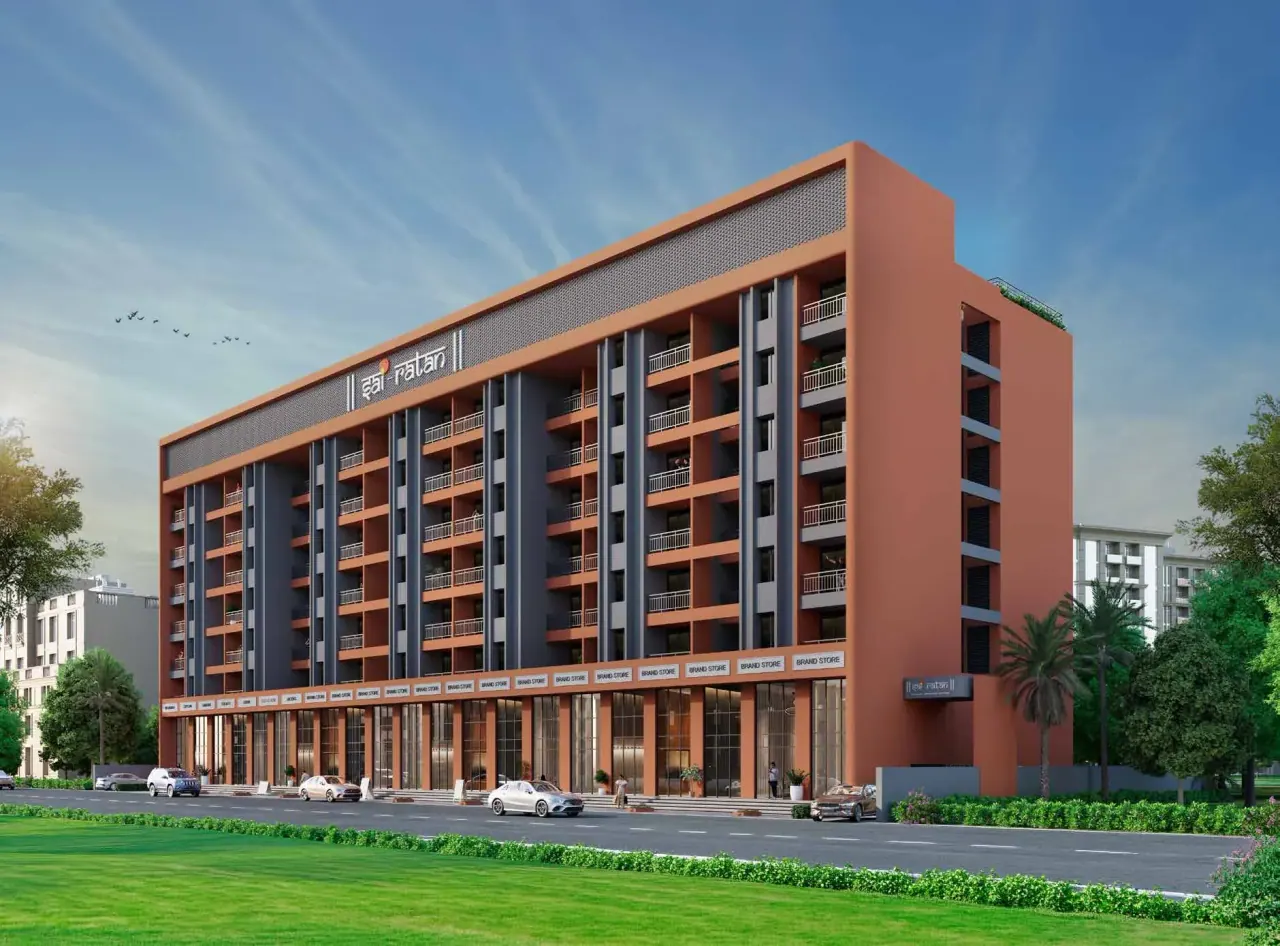
Sai Ratan elevation with ground-floor shops (artist's impression) 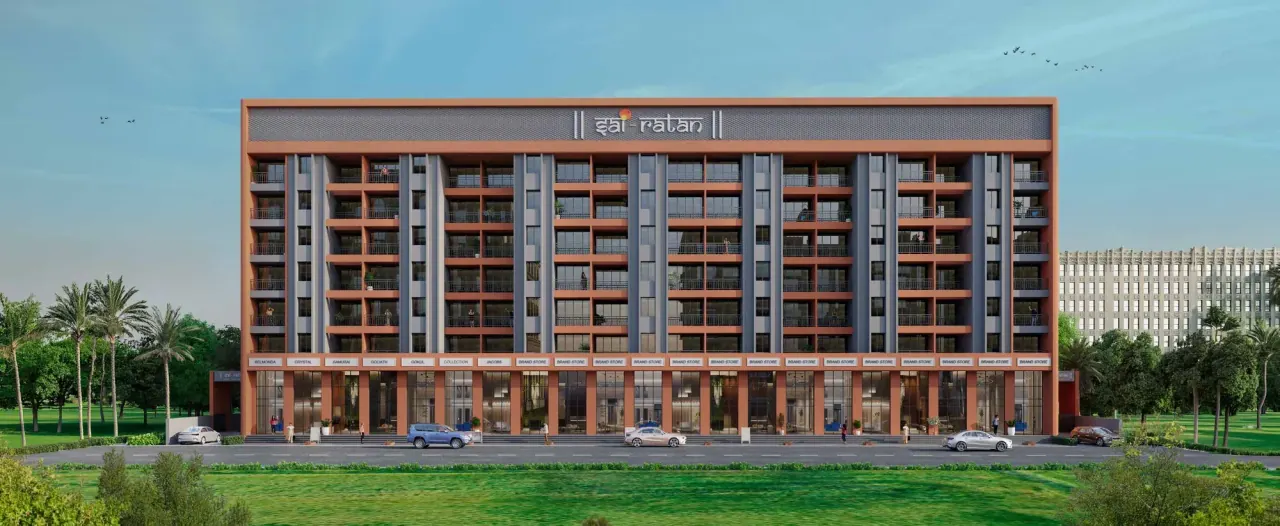
Sai Ratan front elevation – 21 shops along the 10.5 m road (artist's impression) 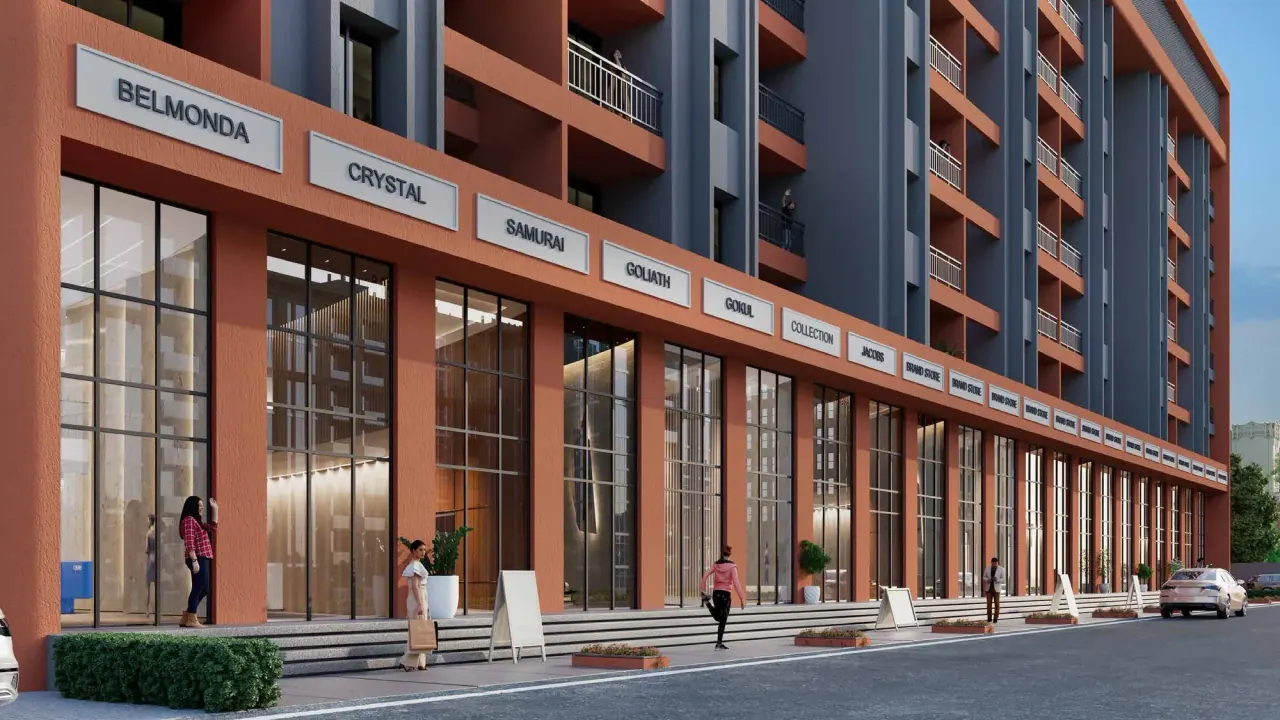
Double-height shop frontage at Sai Ratan (artist's impression) 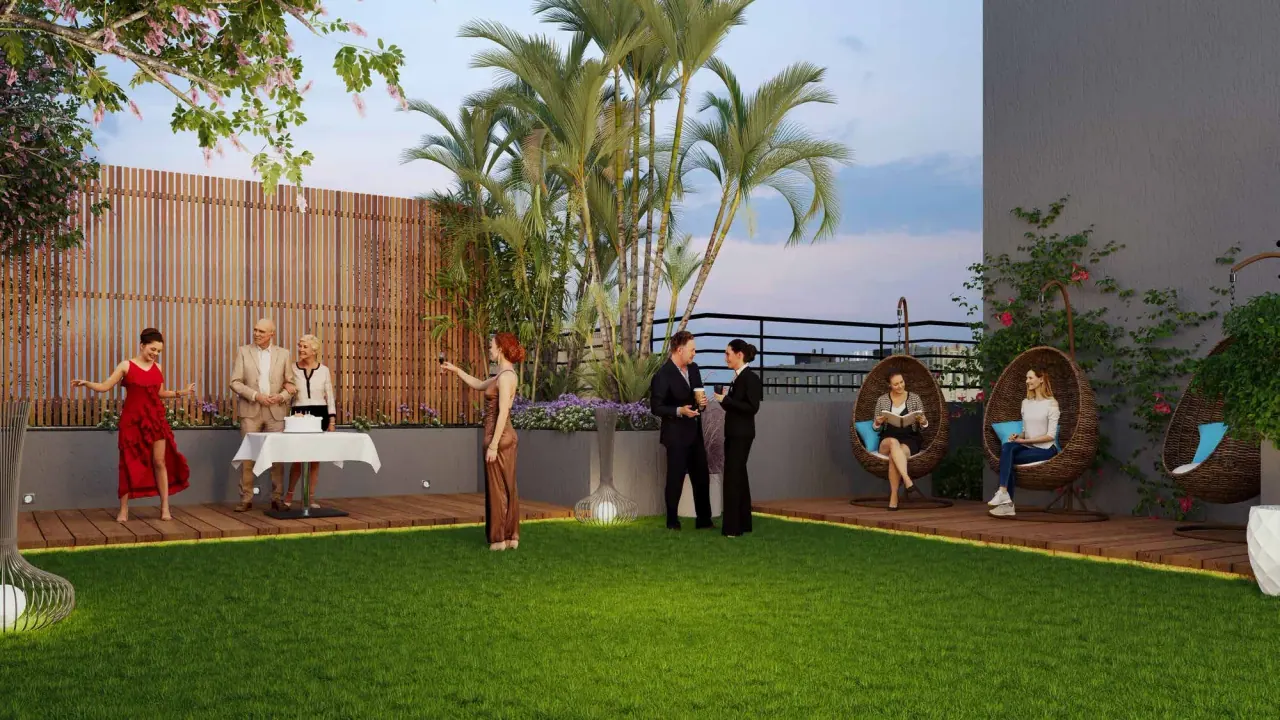
Rooftop party lawn at Sai Ratan (artist's impression) 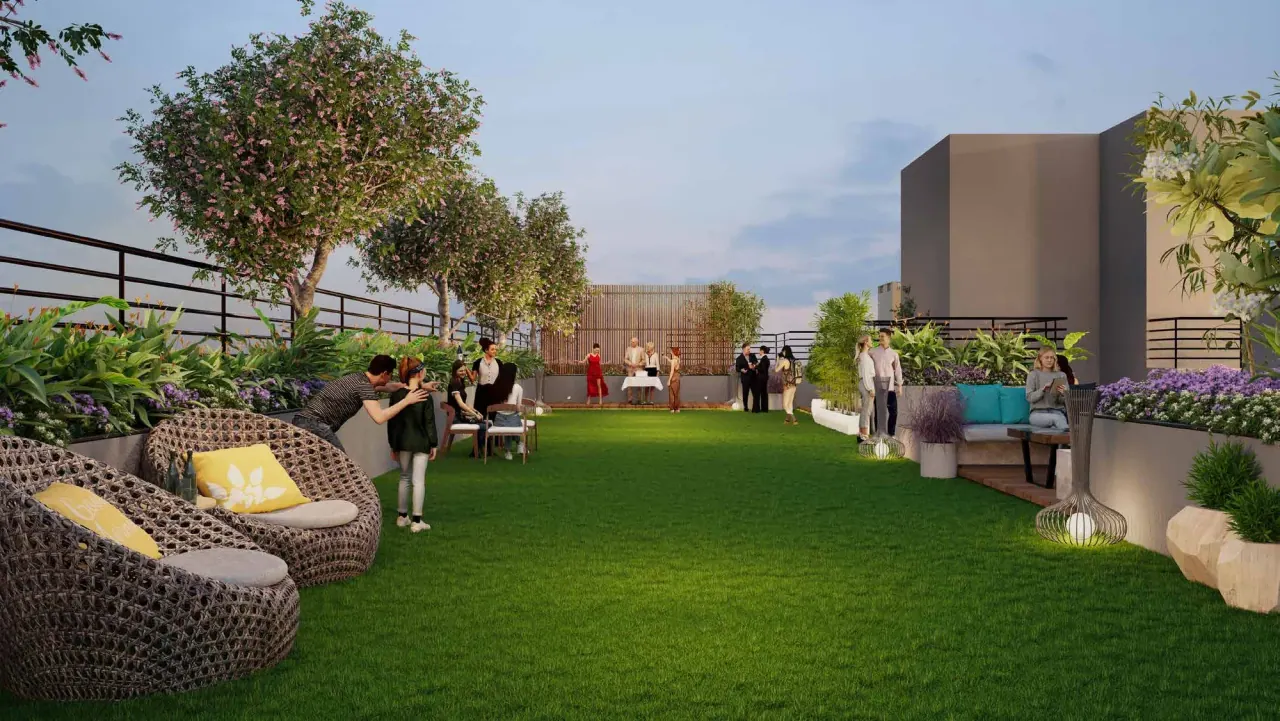
Landscaped rooftop lawn at Sai Ratan (artist's impression) 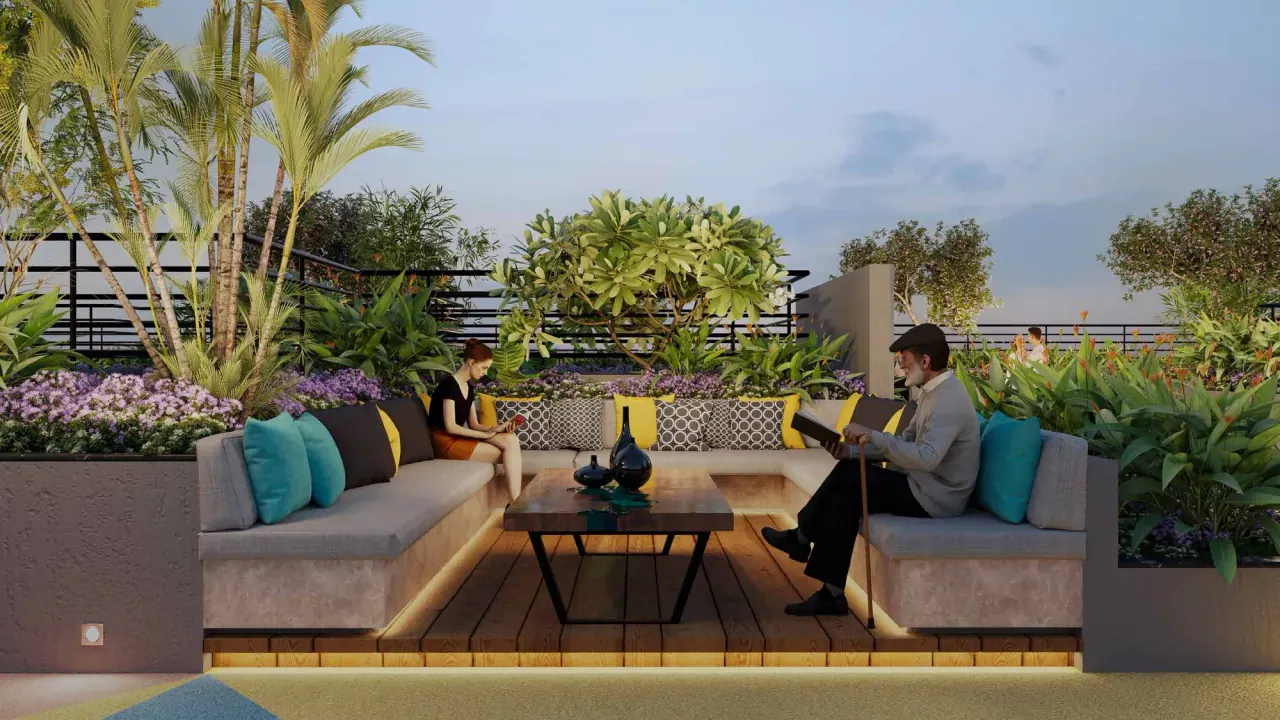
Rooftop sit-out lounge at Sai Ratan (artist's impression) 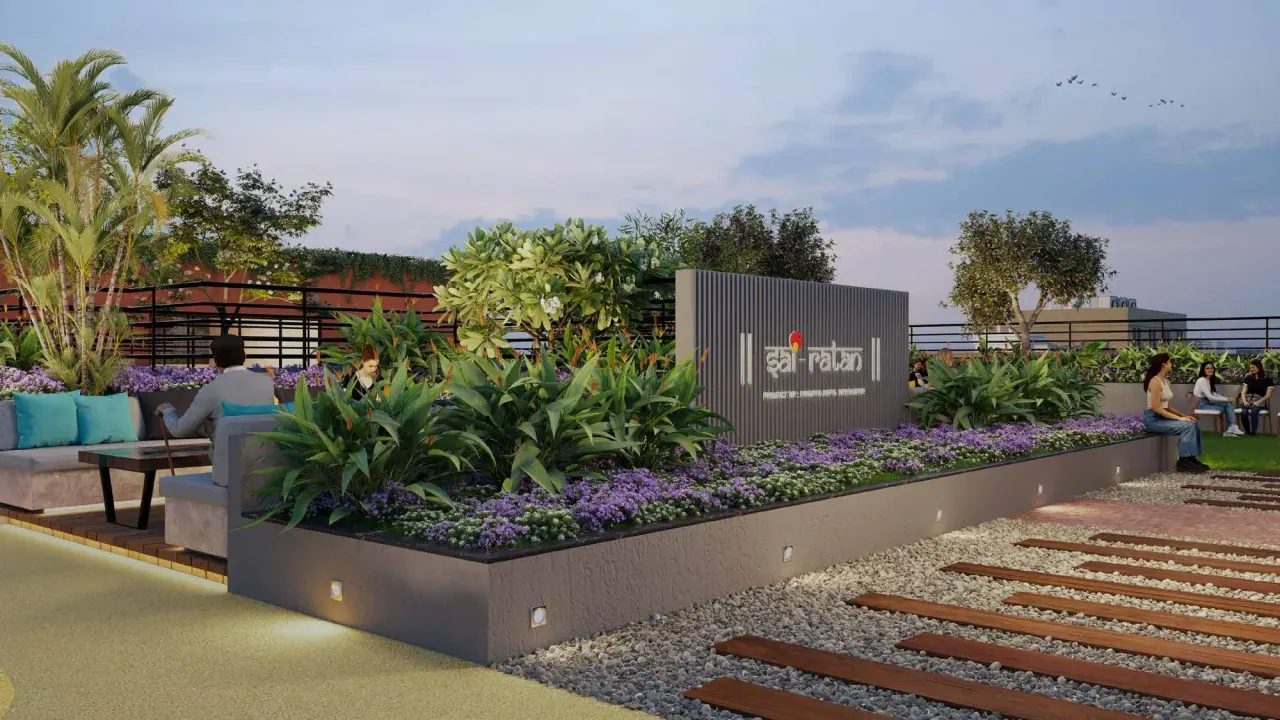
Rooftop garden with Sai Ratan signage (artist's impression) 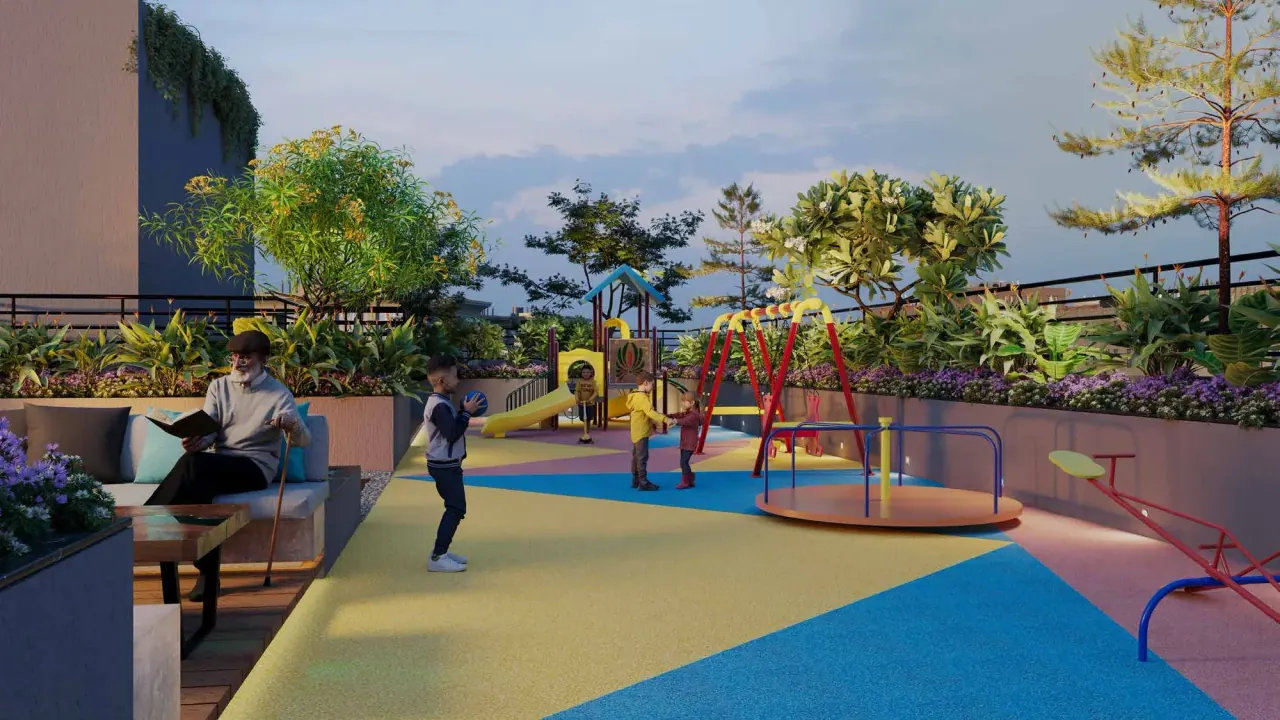
Children's play area at Sai Ratan (artist's impression) 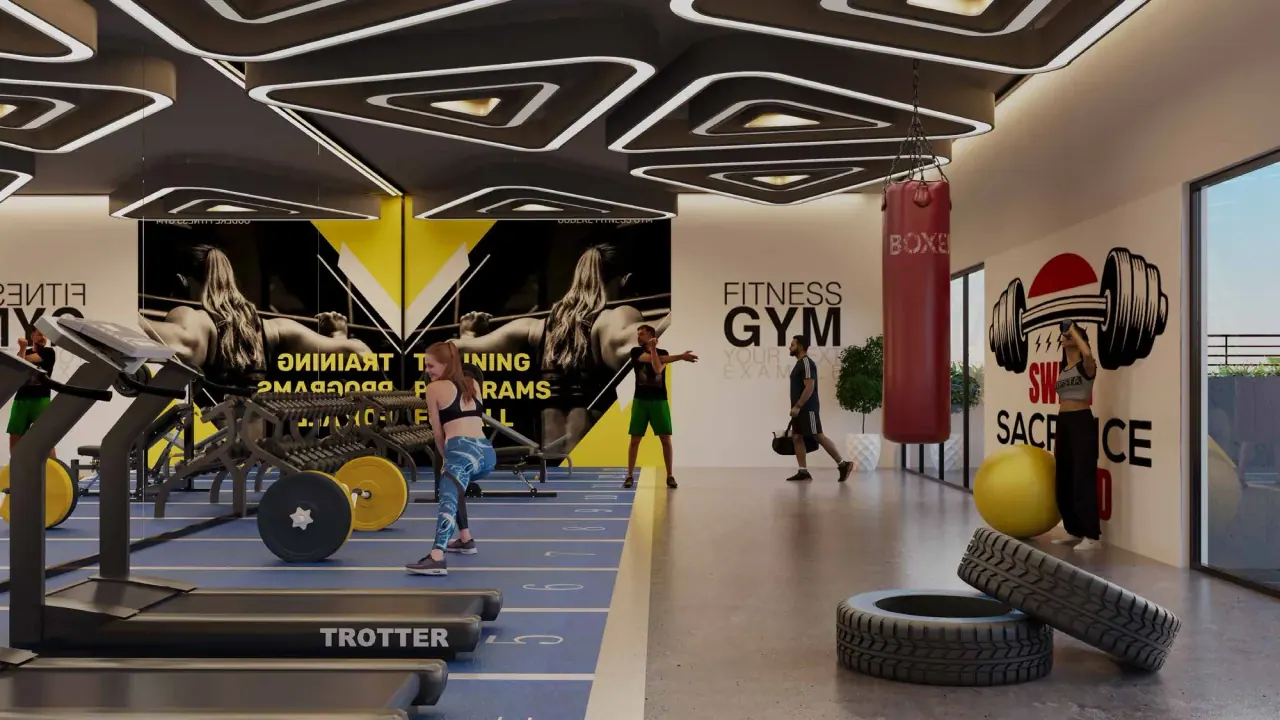
Gymnasium at Sai Ratan (artist's impression) 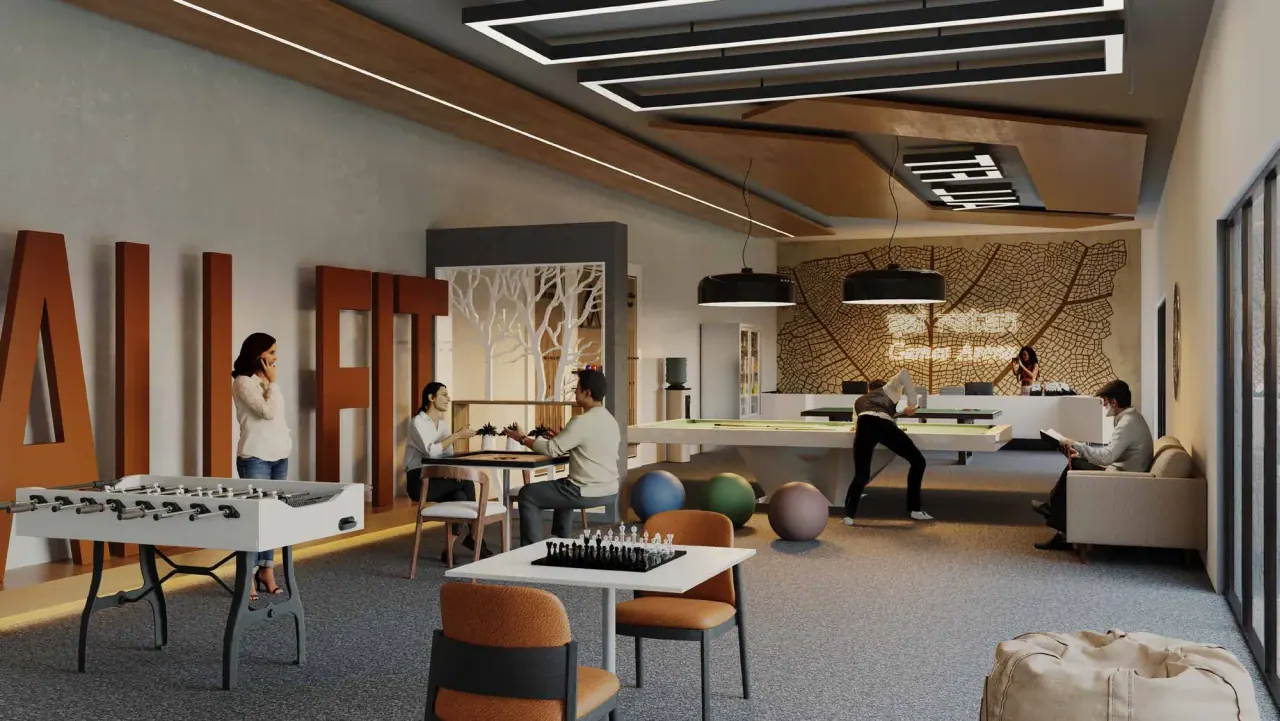
Indoor games room at Sai Ratan (artist's impression) 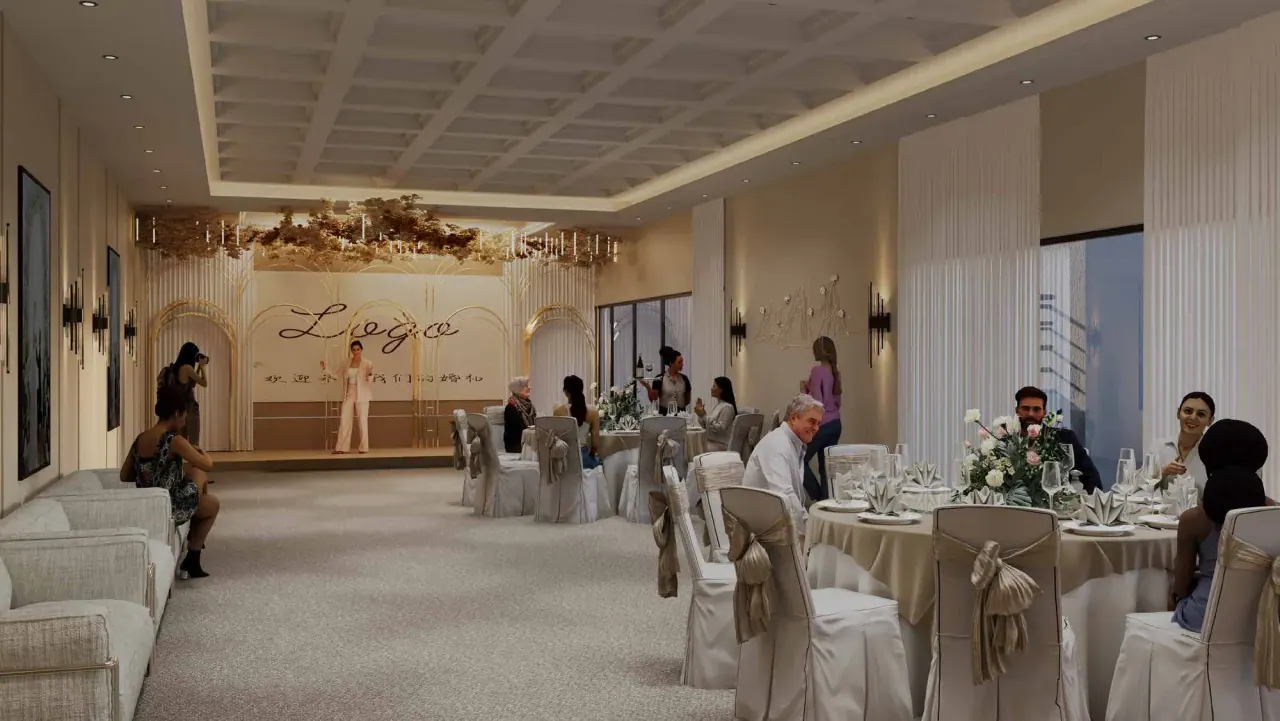
Banquet hall at Sai Ratan (artist's impression) 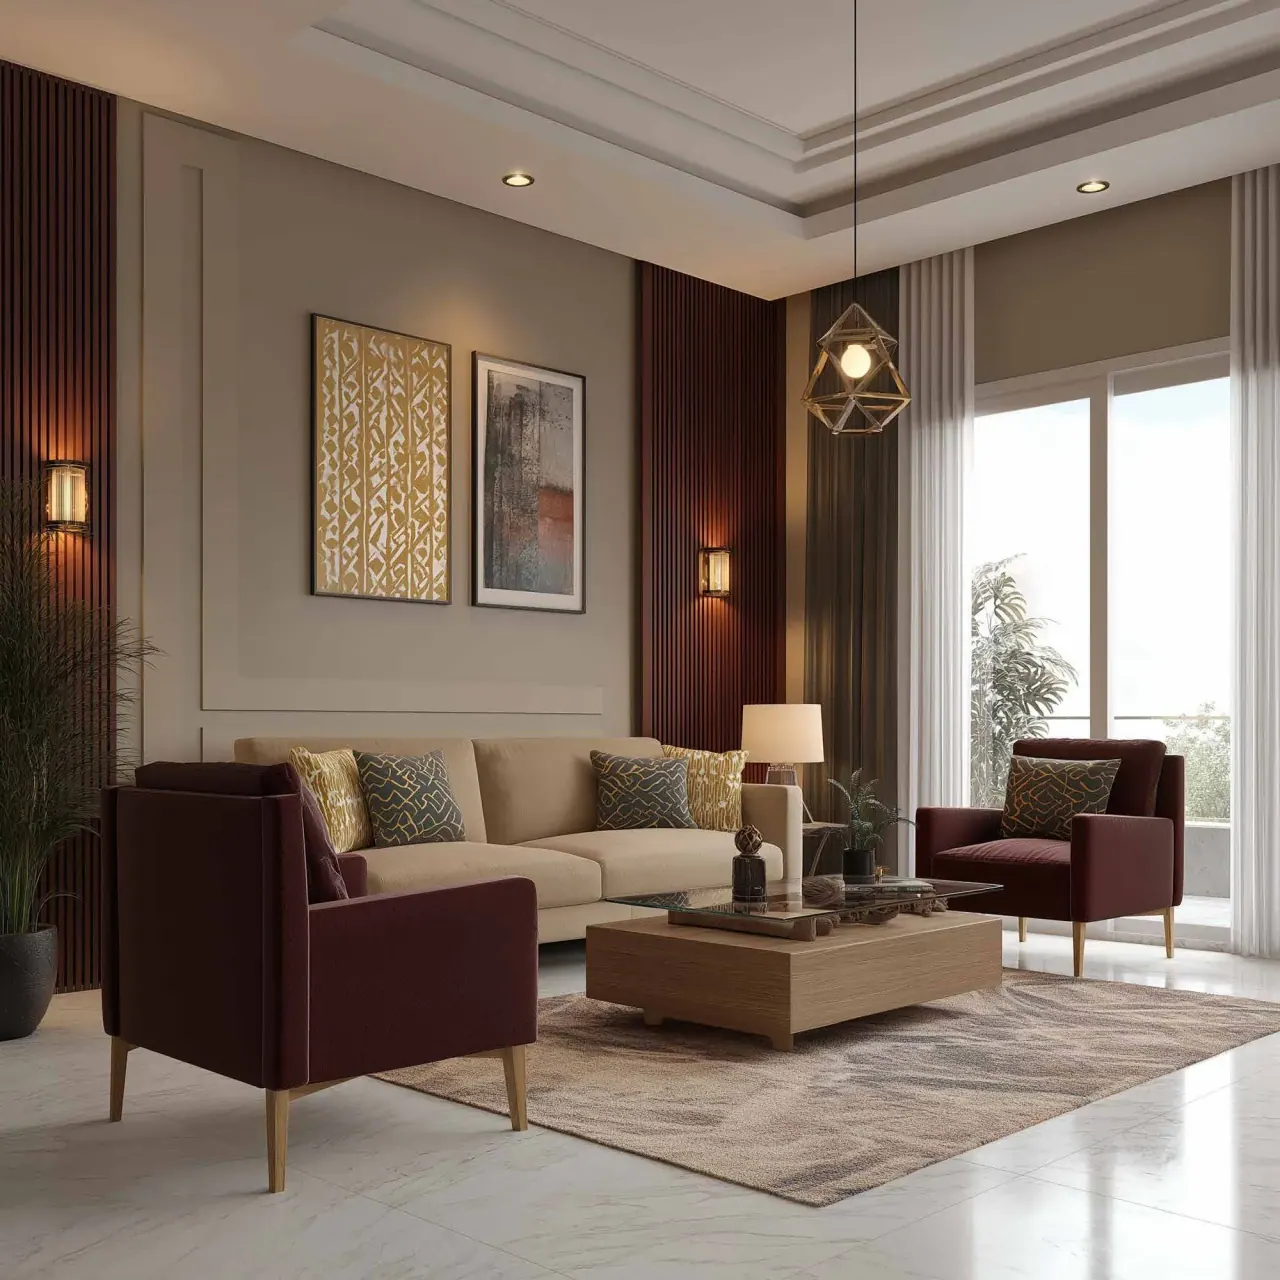
Living room of a sample home at Sai Ratan (artist's impression) 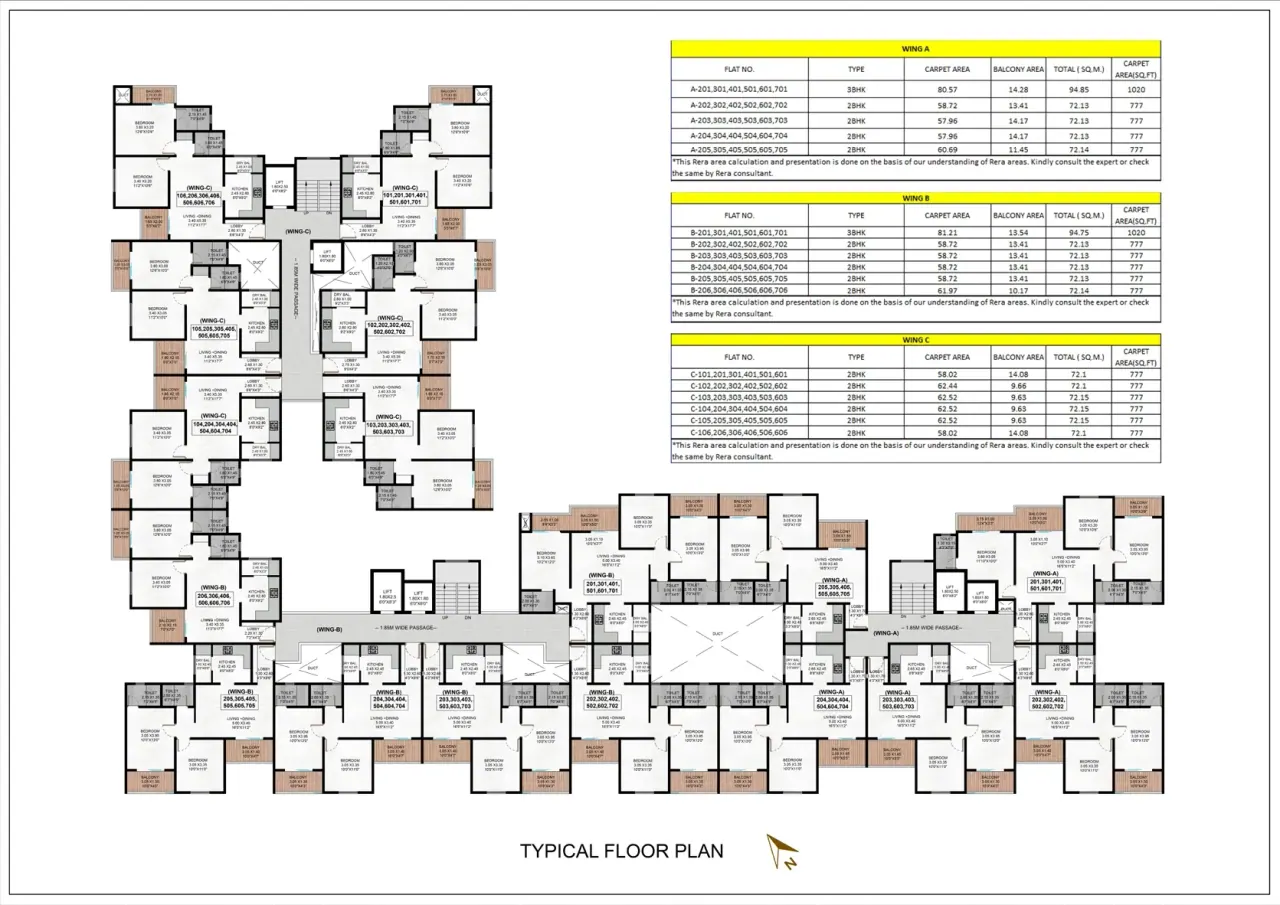
Sai Ratan typical floor plan – wings A, B and C with unit-wise RERA carpet and balcony areas 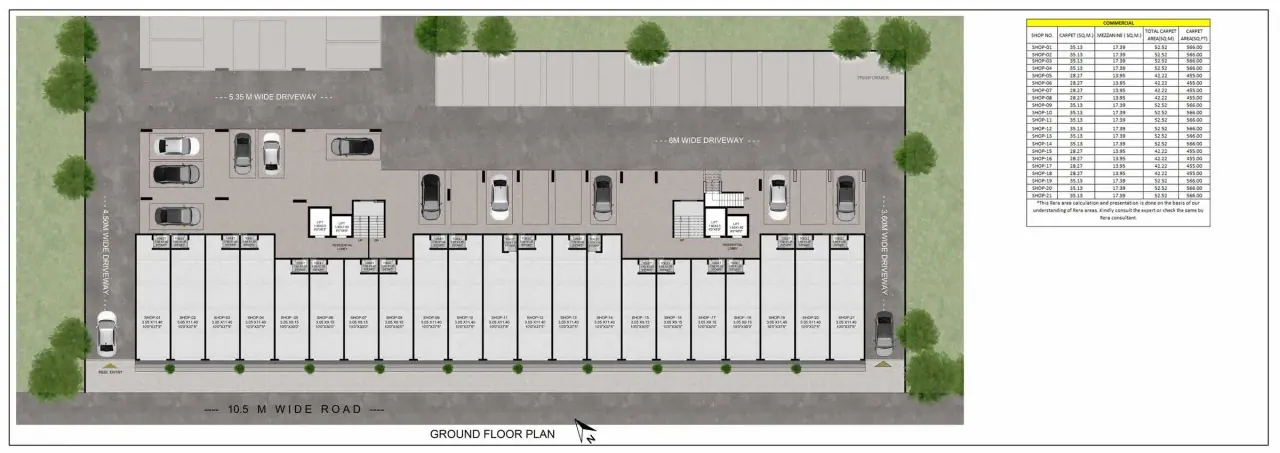
Sai Ratan ground floor plan – 21 shops with mezzanines on the 10.5 m road, parking and driveways